



Seaforth Duplex
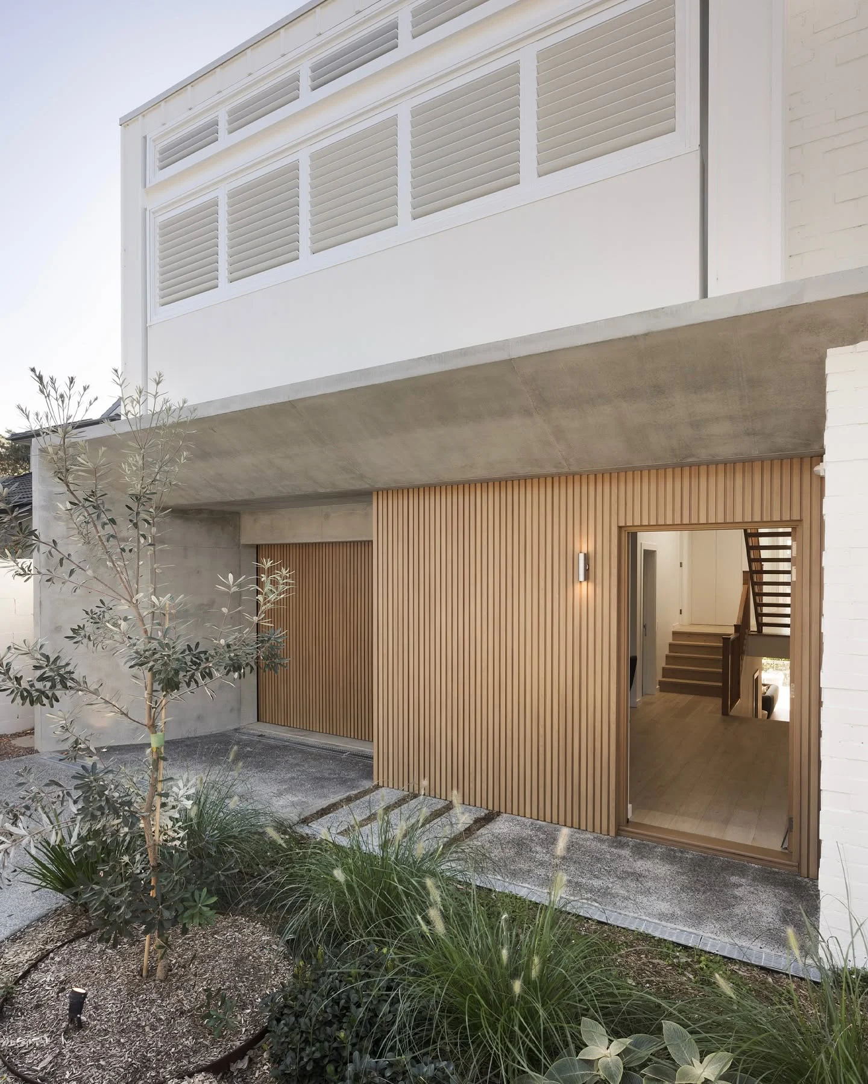
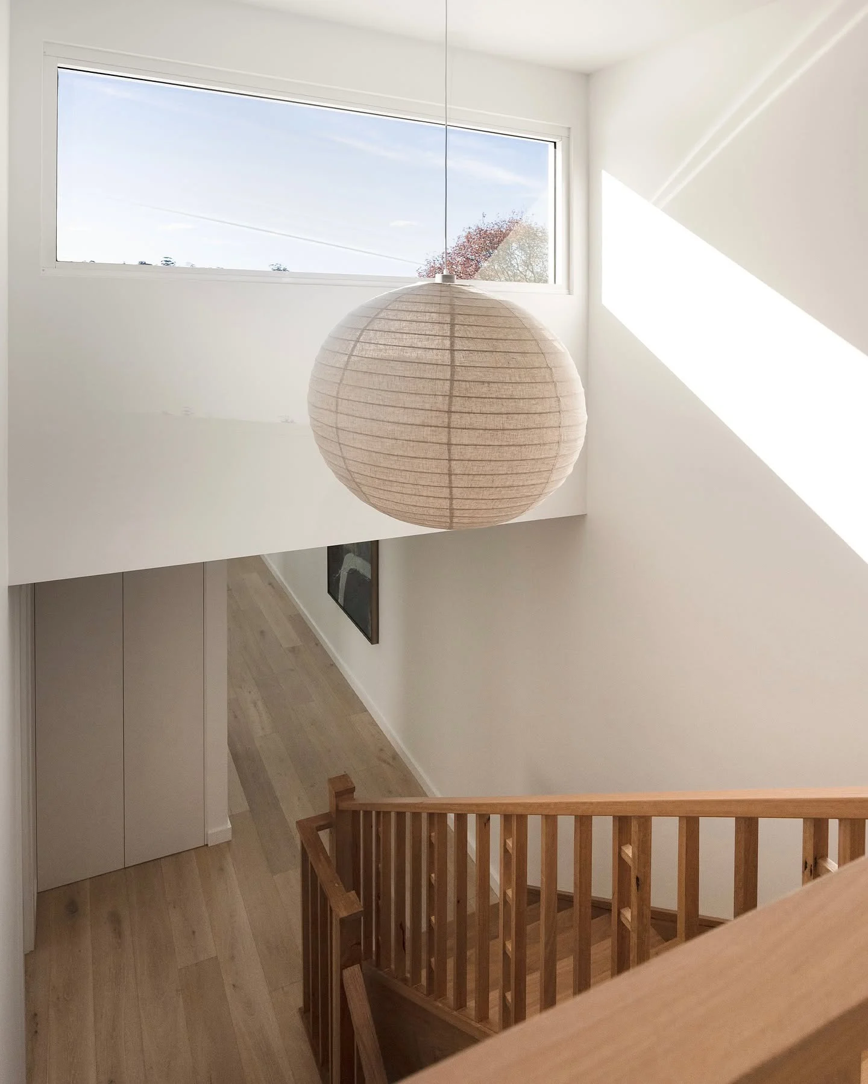
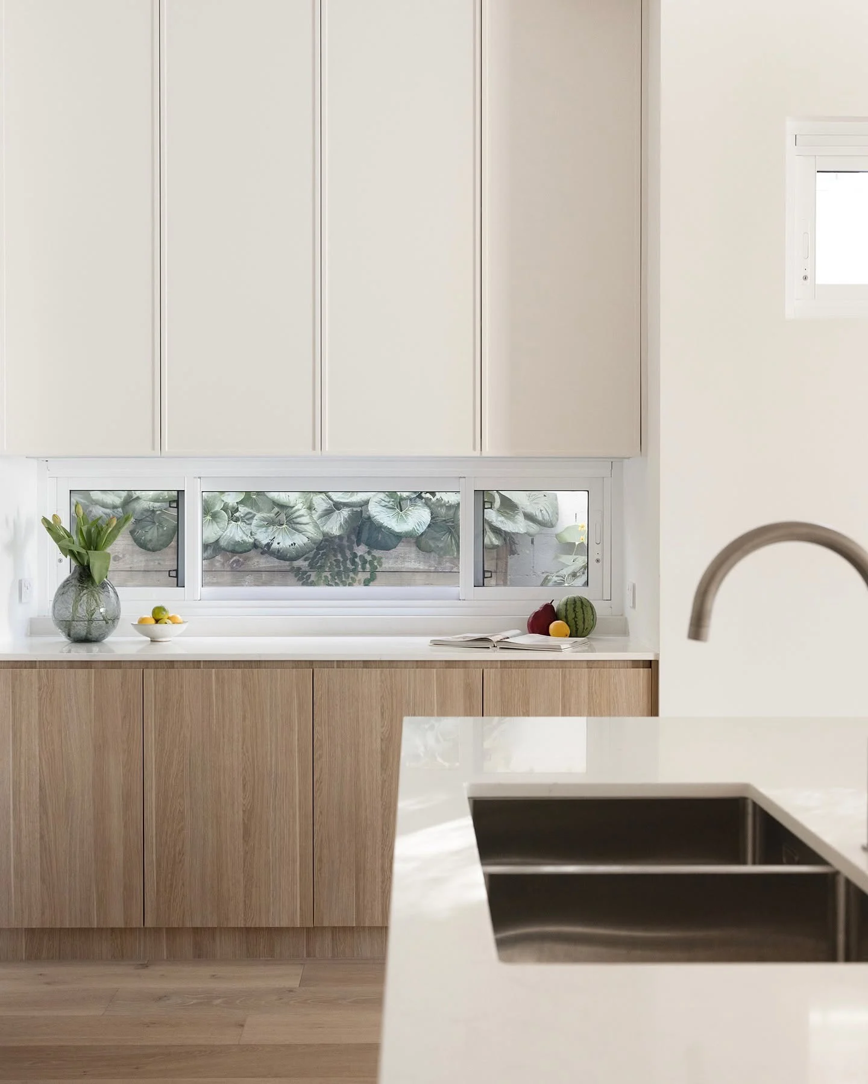
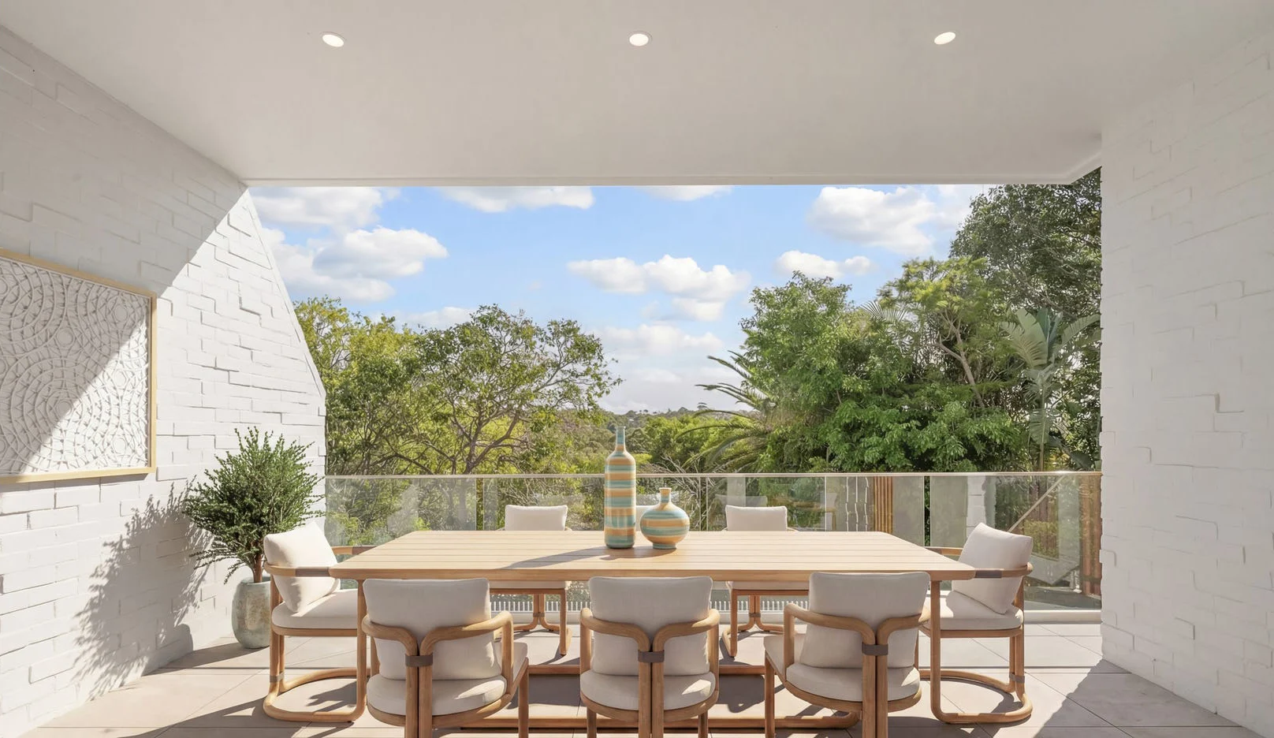
RODA Architects was engaged to provide interior design and external material selection and review for a CDC-approved duplex development in Seaforth.
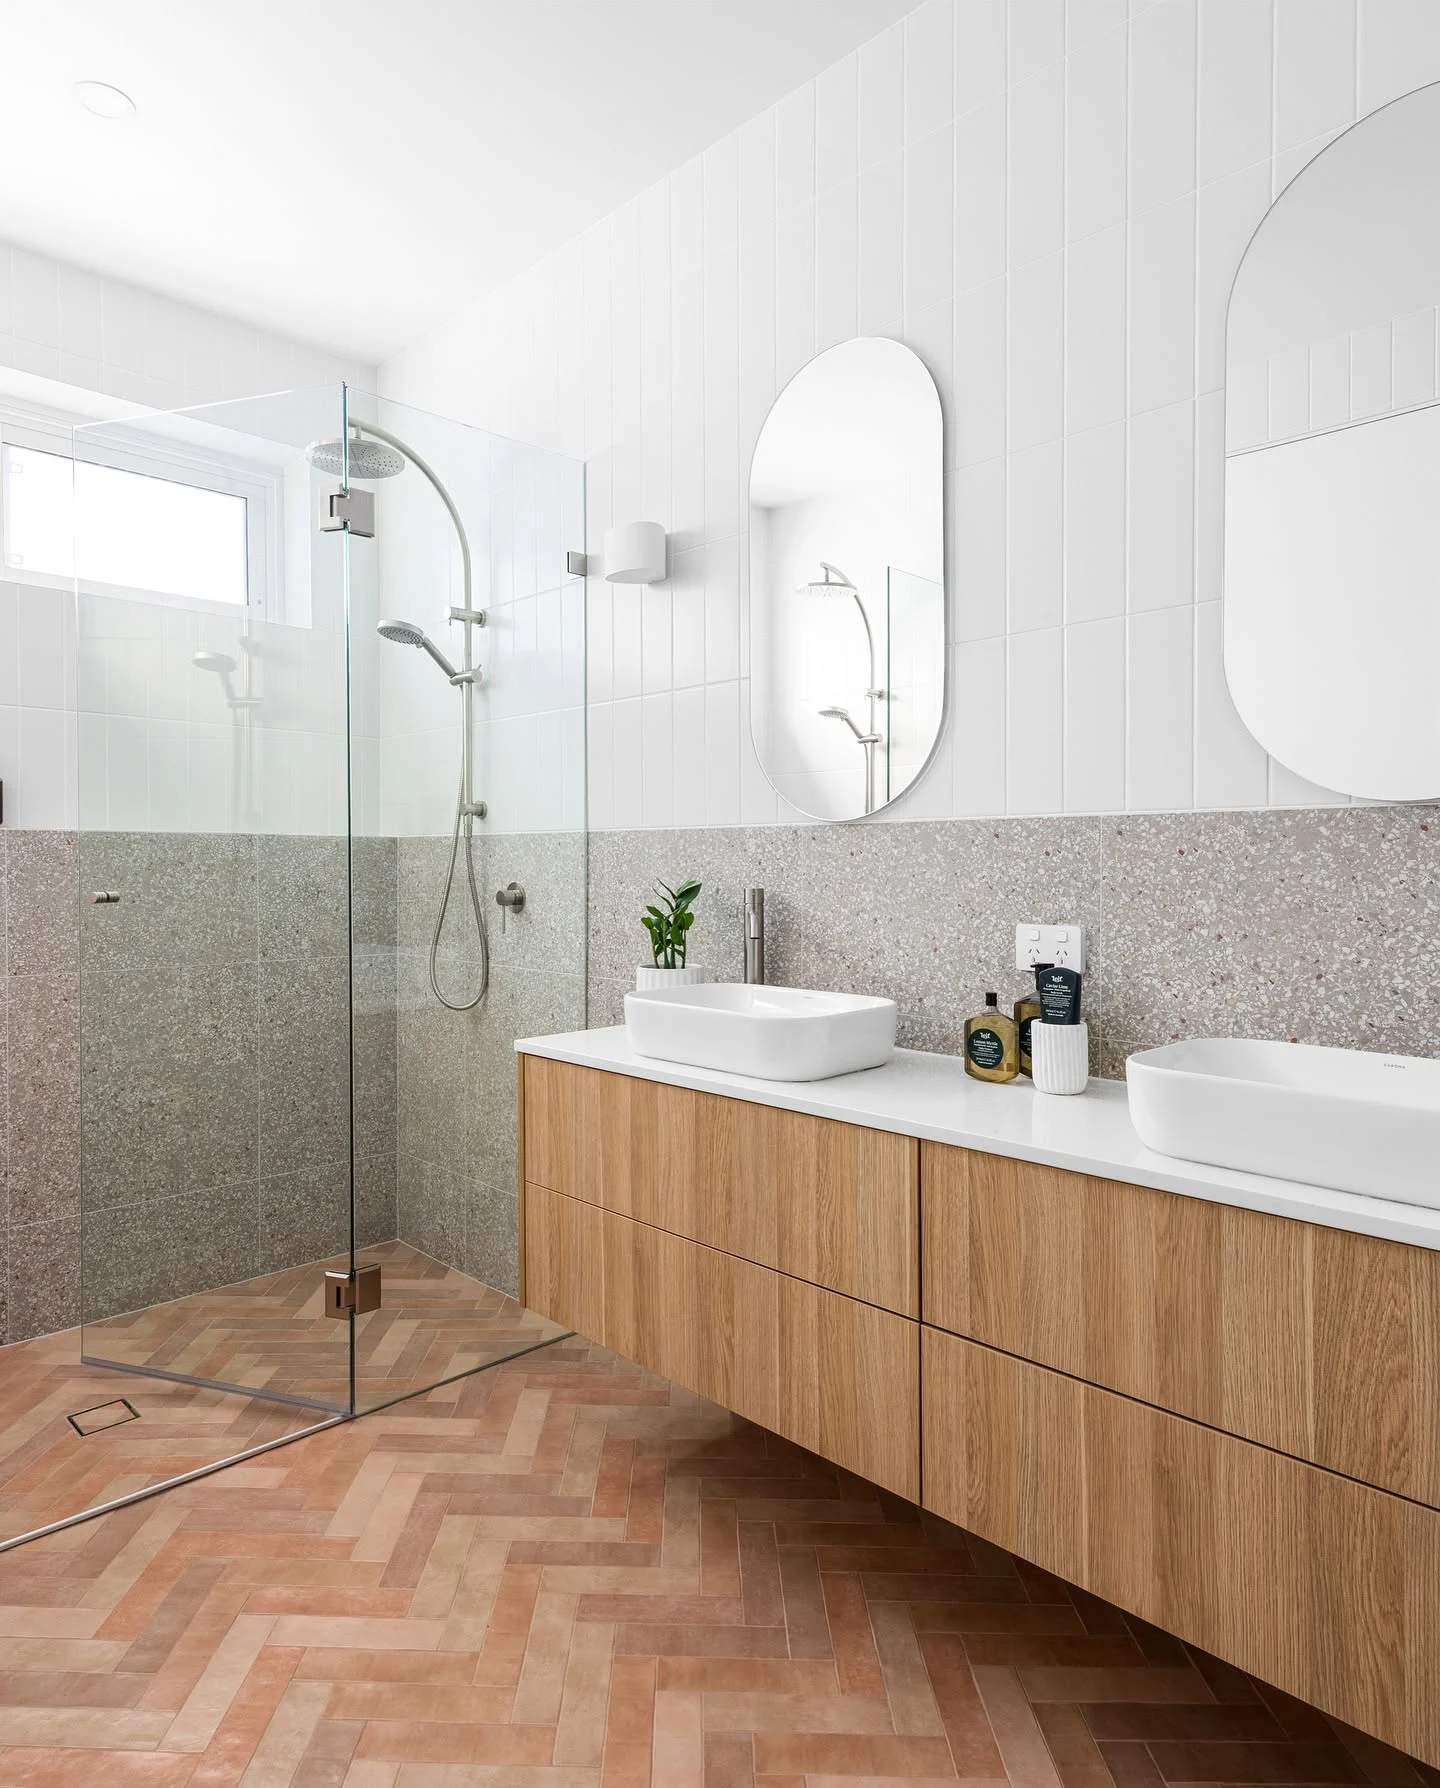
The design review sought to elevate the architectural expression of the façades while refining the interiors, including the kitchens, butler’s pantries, laundries, bathrooms, ensuites and bespoke joinery.
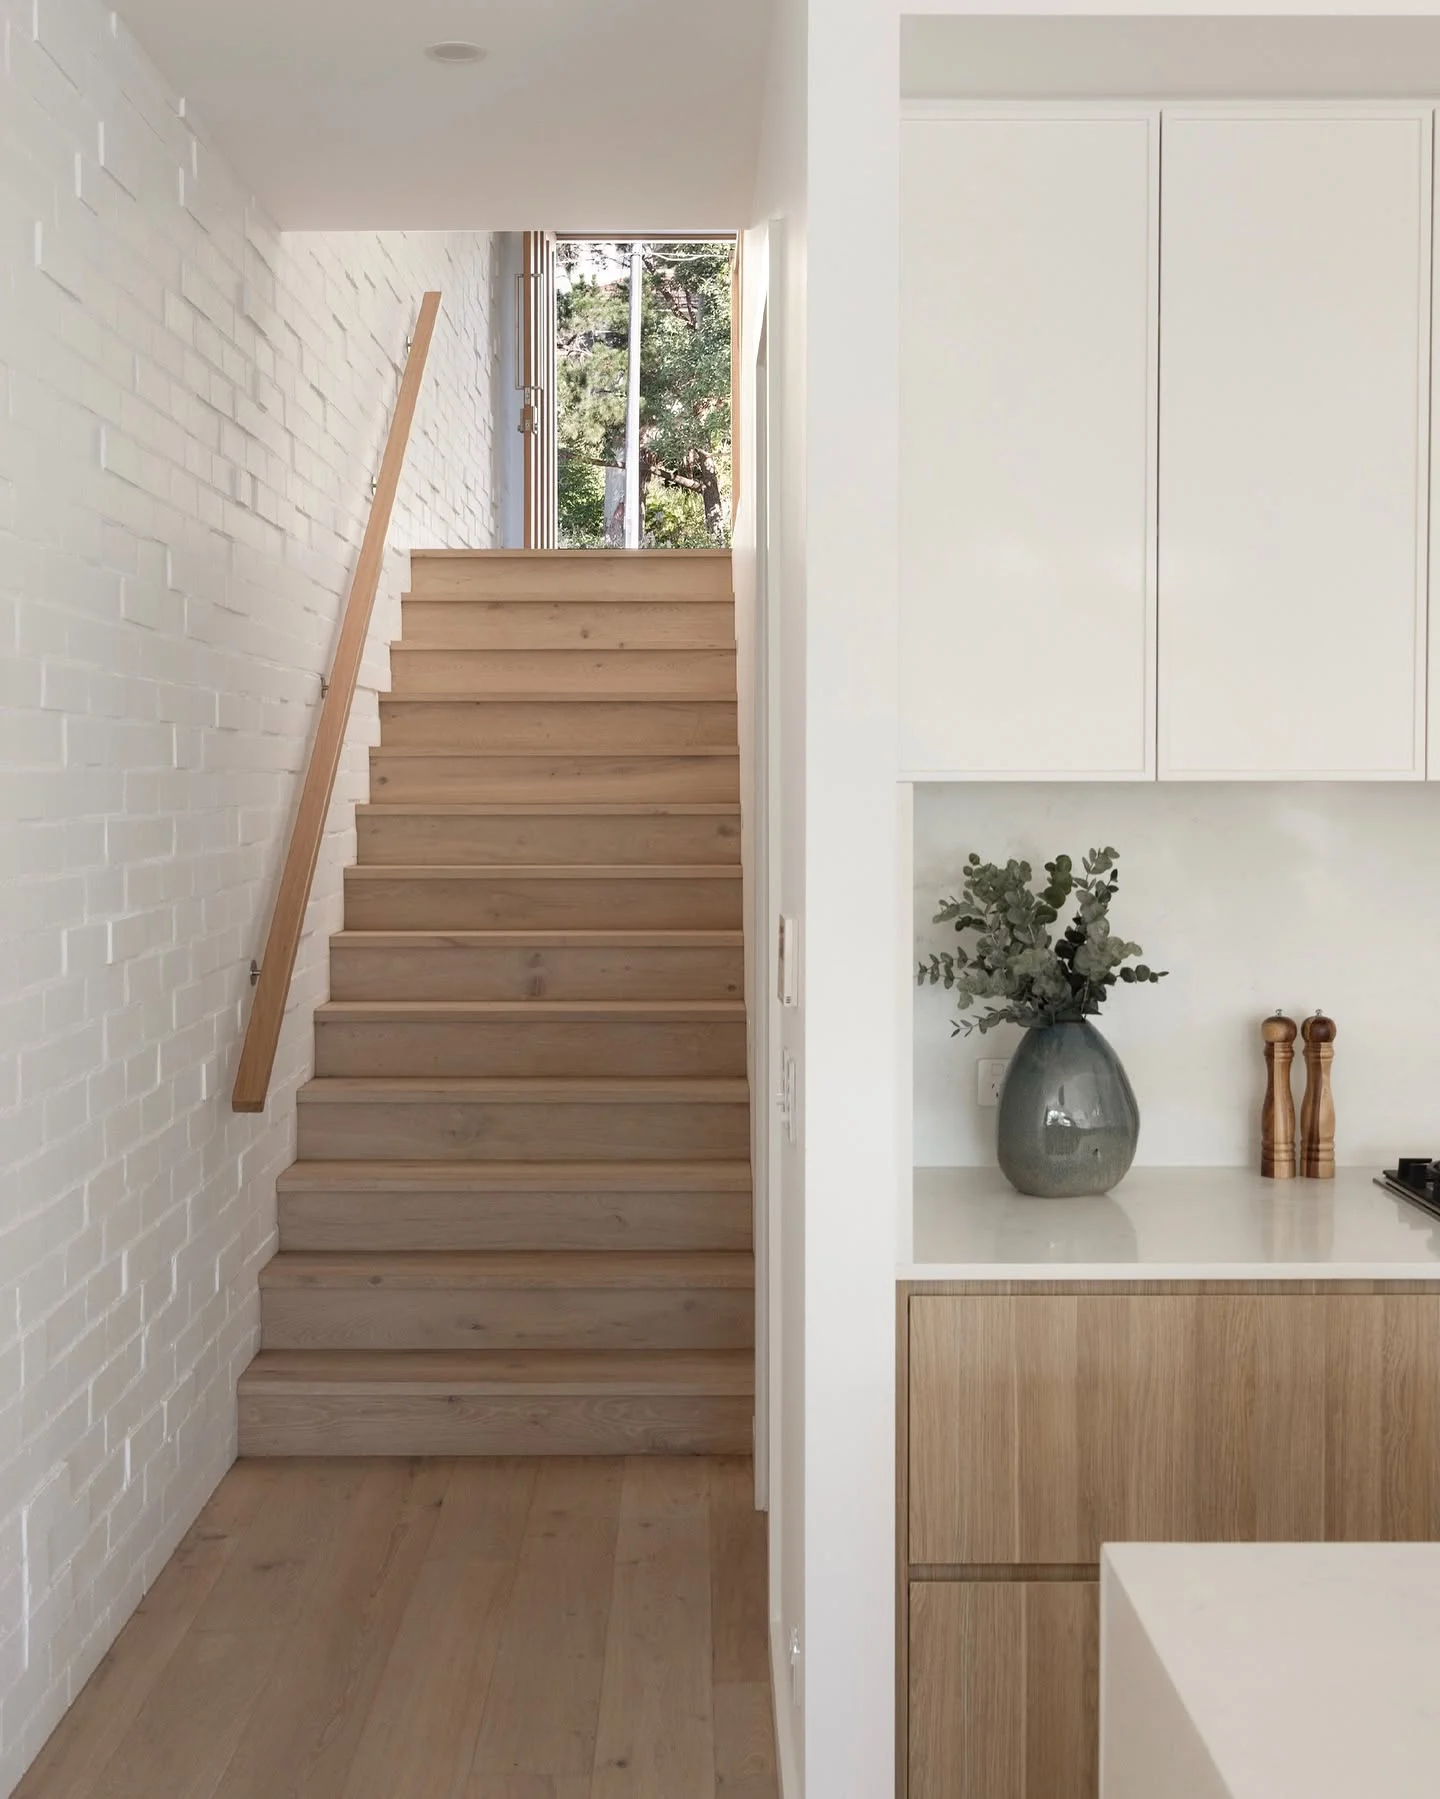
Central to the proposal was the replacement of a conventional plasterboard-finished party wall with a textured
brick feature wall extending along the spine of each dwelling, an idea enthusiastically embraced by the builder.
The texture was achieved through the subtle displacement of individual bricks while maintaining compliance with
masonry construction standards, introducing depth and richness to an otherwise expansive dividing wall. Animated
by northern light, the irregular brickwork creates a shifting play of light and shadow throughout the day, transforming a
functional party wall into a defining architectural element of the interiors.
Building Design & CDC: ES Design
Architecture & Interiors: RODA Architects
Contractor: Freshbuild