


Randwick House II
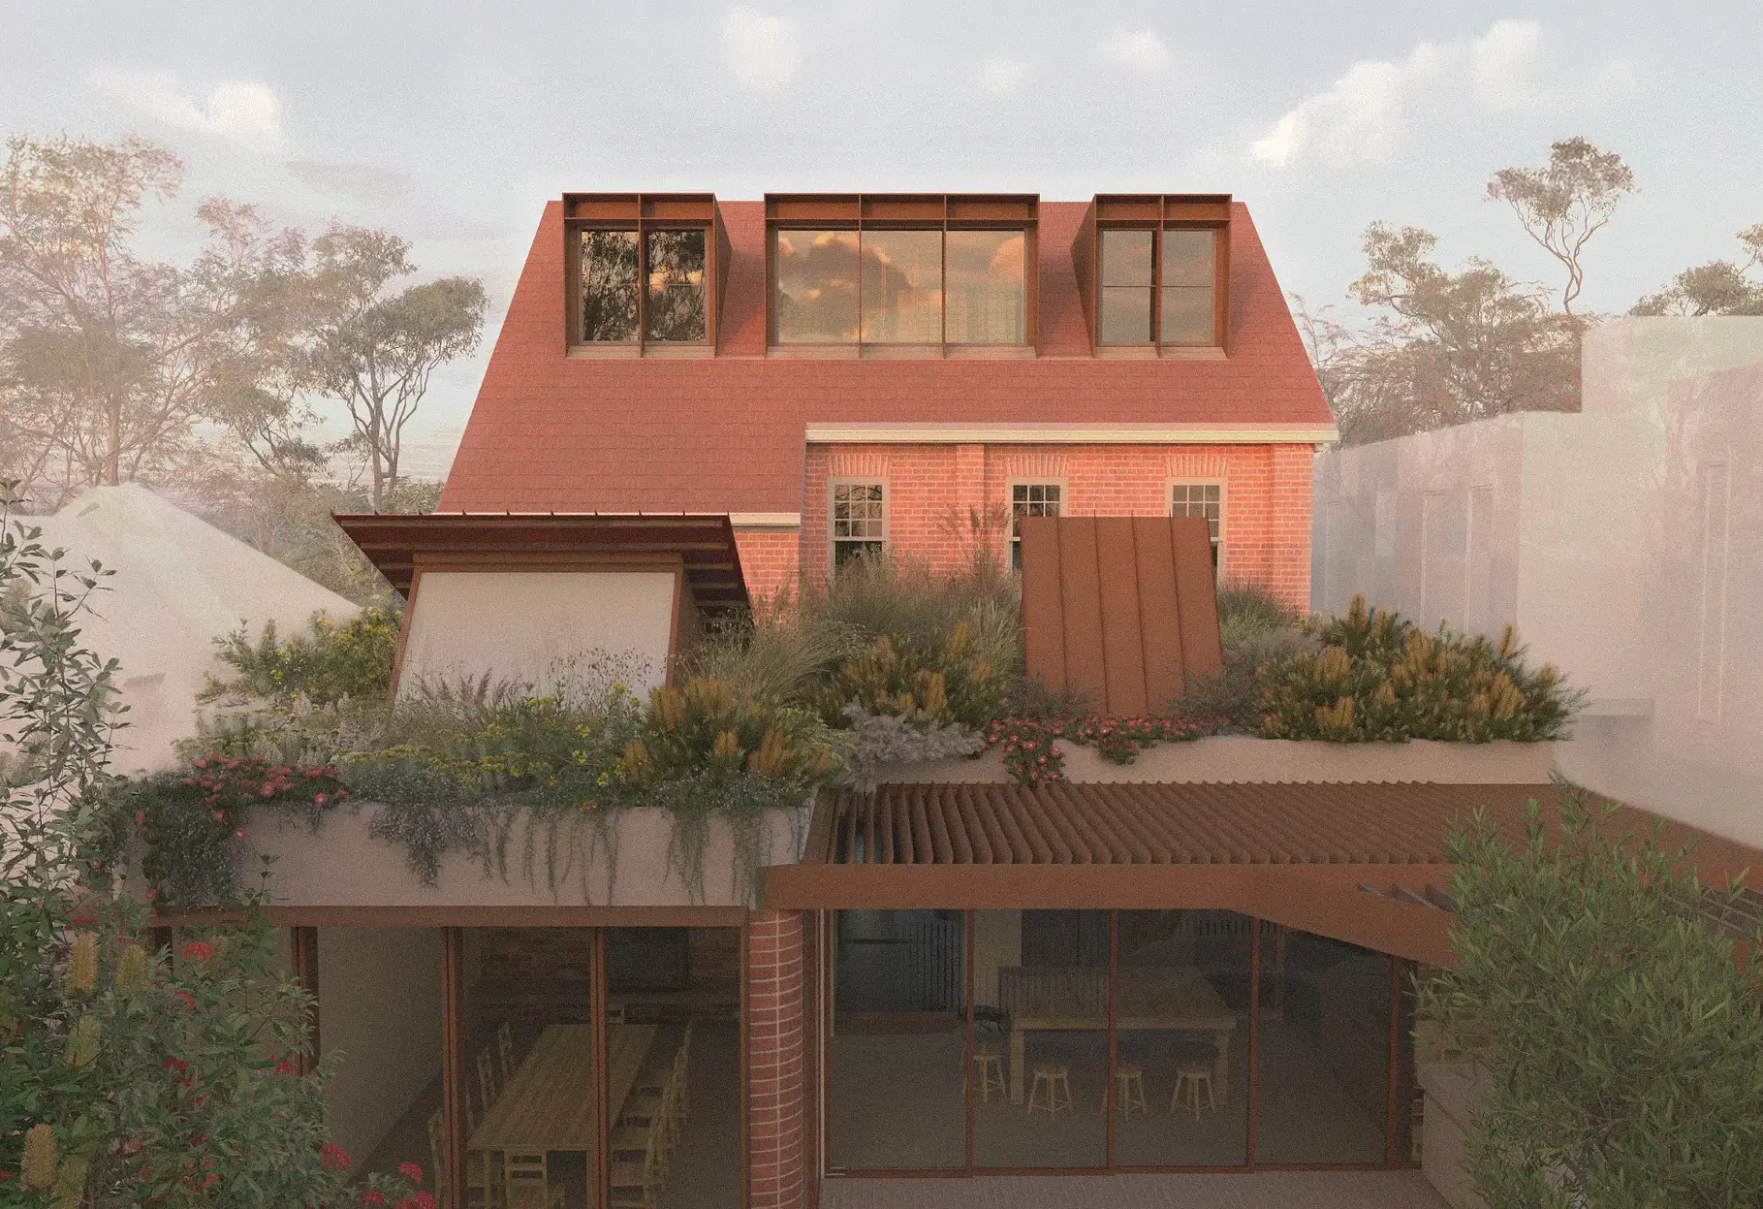
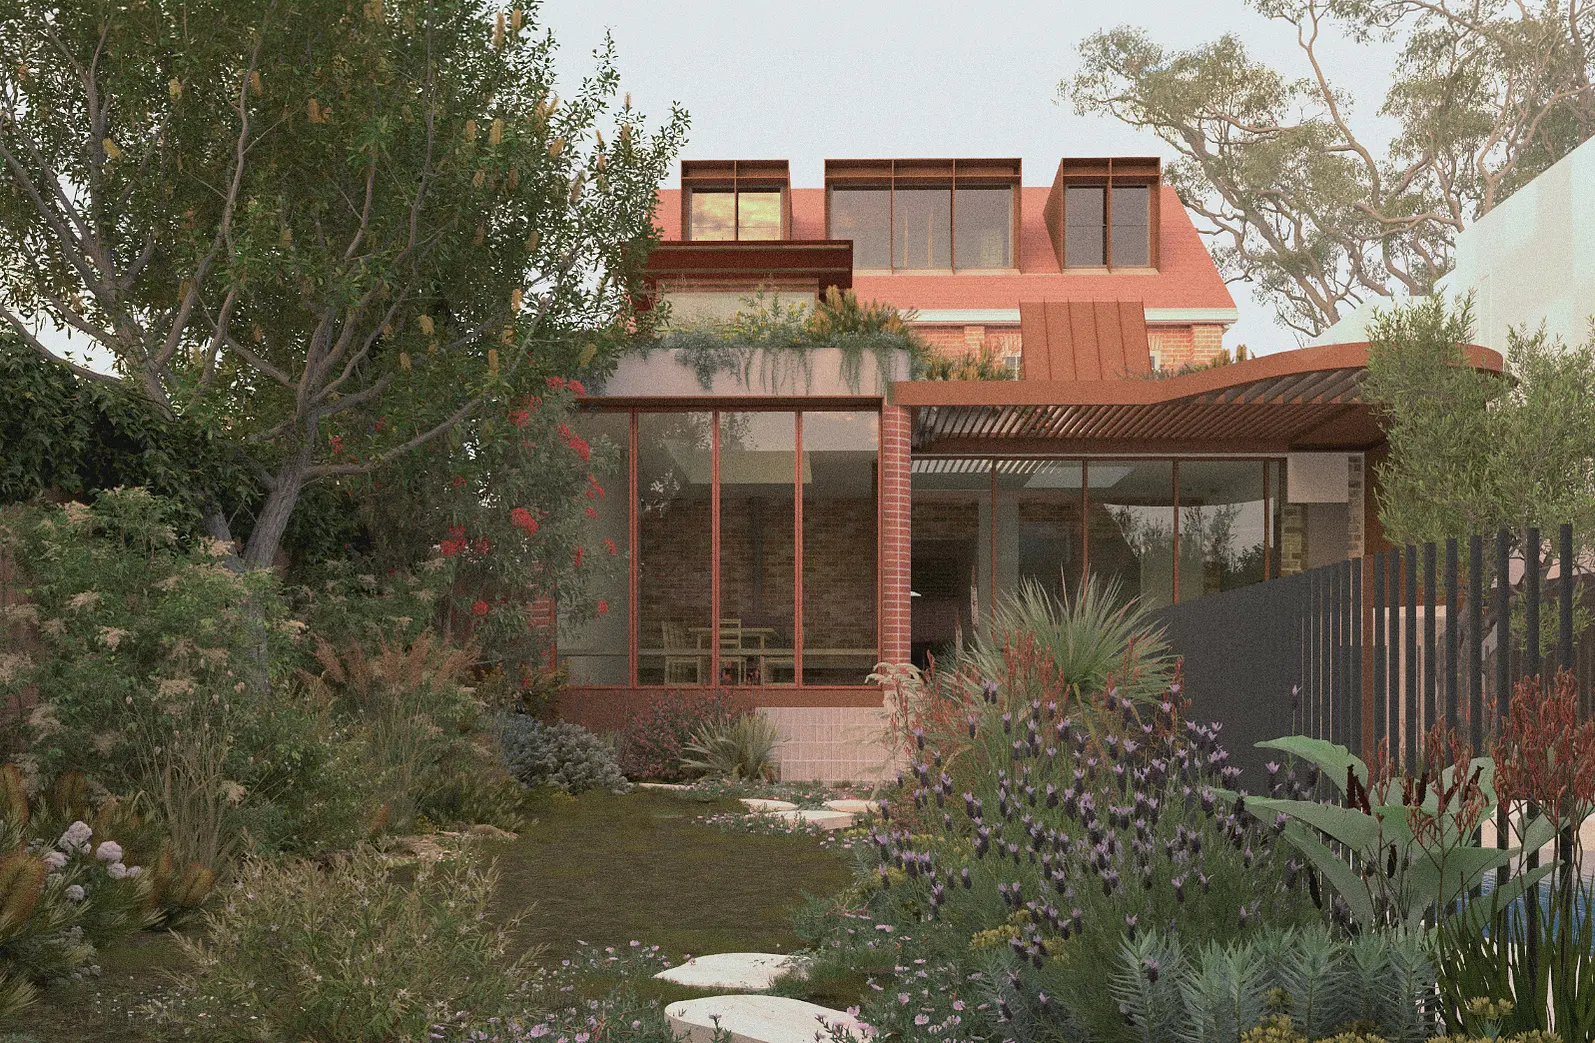
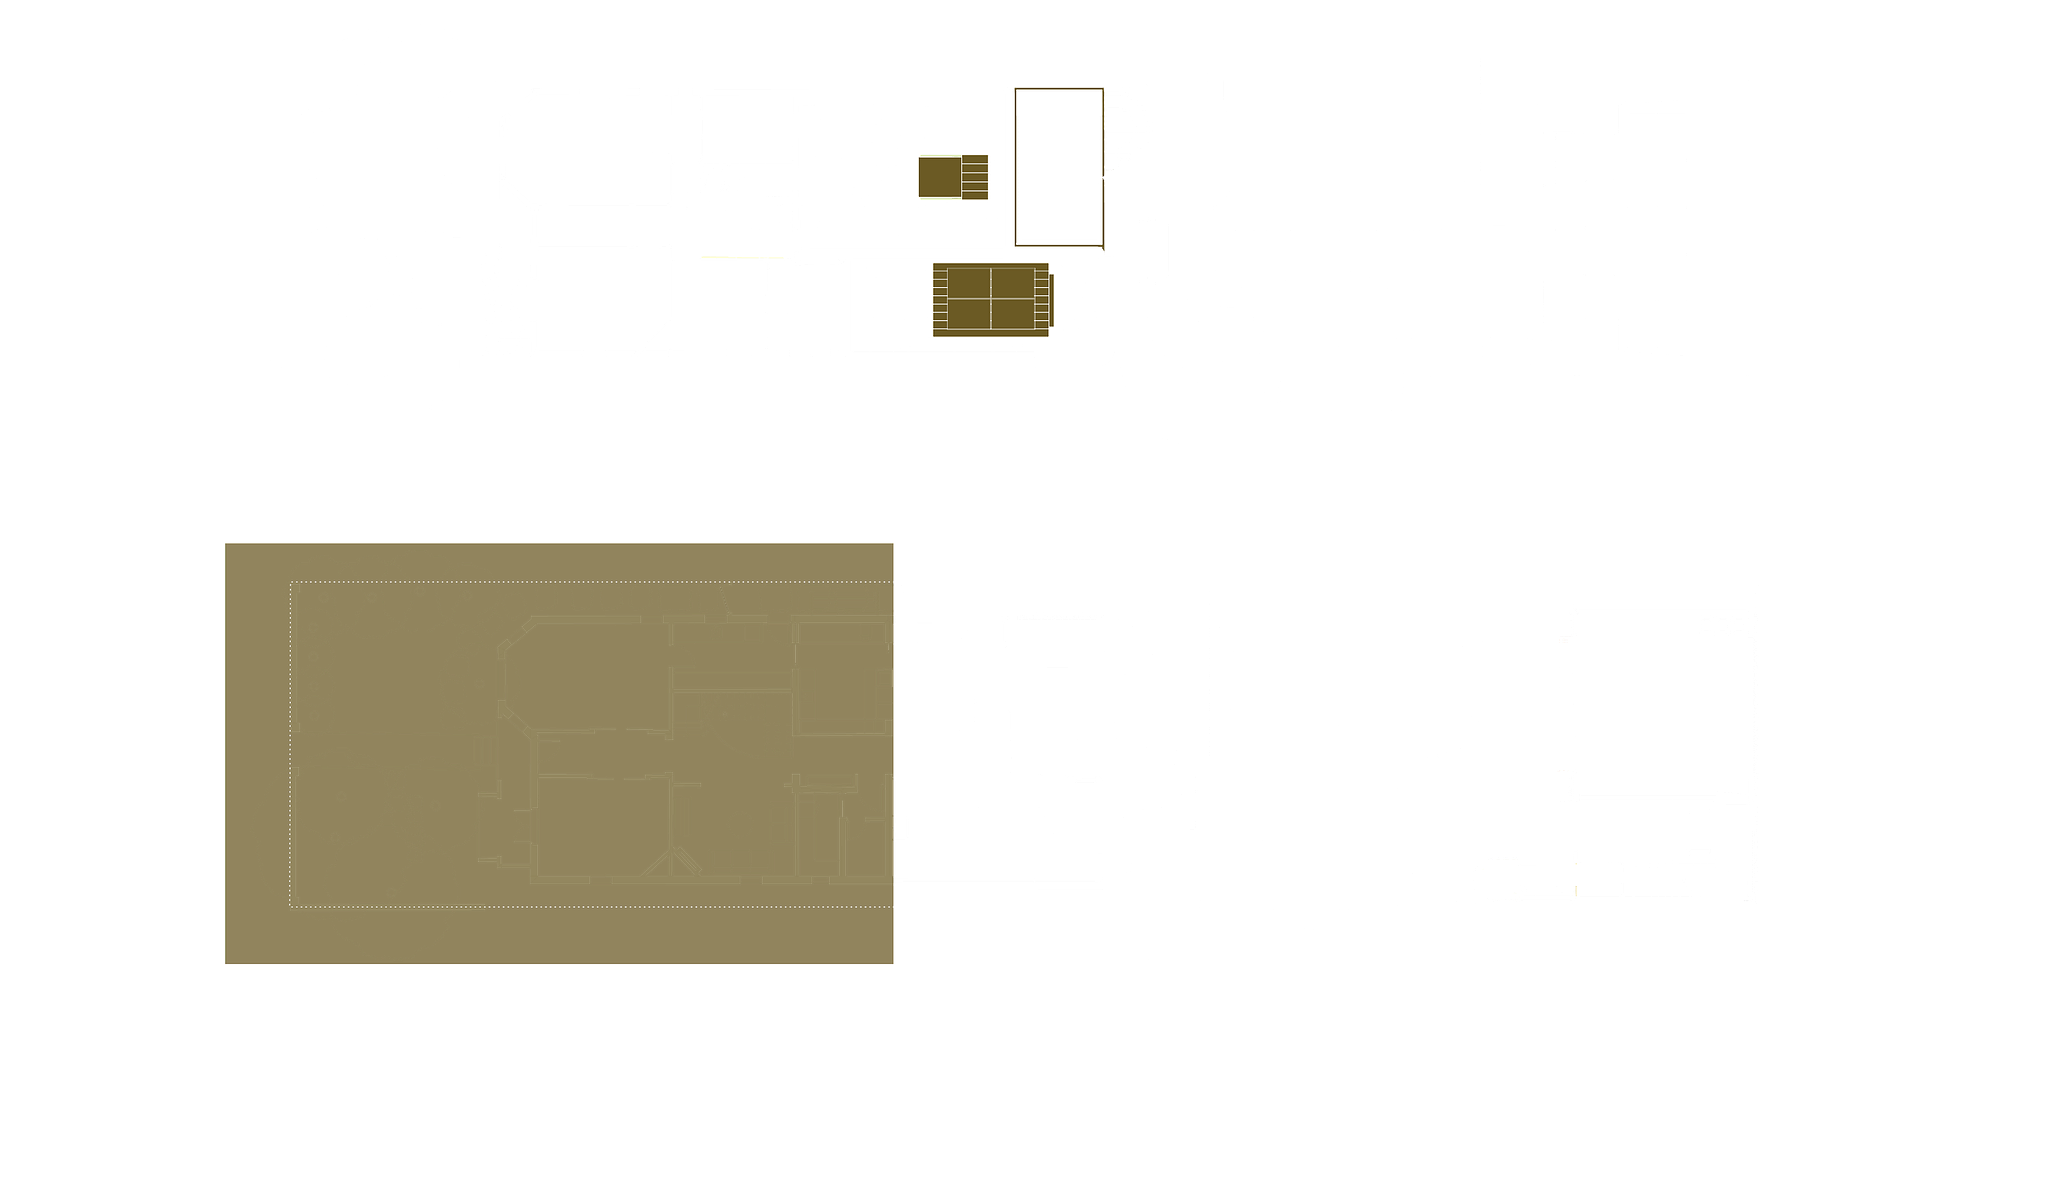
Substantial alterations and additions to this bohemian beauty in a heritage conservation area opposite Centennial Park had the landscaping and private open spaces inform the design (usually the other way round). Looking into nature from all newly programmed areas was the goal. To embed the additions into the landscaping the rear single-storey extension comprising open-plan kitchen, dining and entertaining spaces look directly onto a heavily planted garden with canopy tress, and sit under a biosolar, living roof above.
Overlooking from within and outside the site will be onto green space, its visiting insects and birdlife. Steeply raked roof lights to these spaces will bring northern sun and daylight into the south facing orientation.
Additional kids’ bedrooms and a shared bathroom are tucked away into the existing attic roof form (looking away from the street as required under heritage controls) while also looking down onto the rear green roof, pool and tree-filled yard.
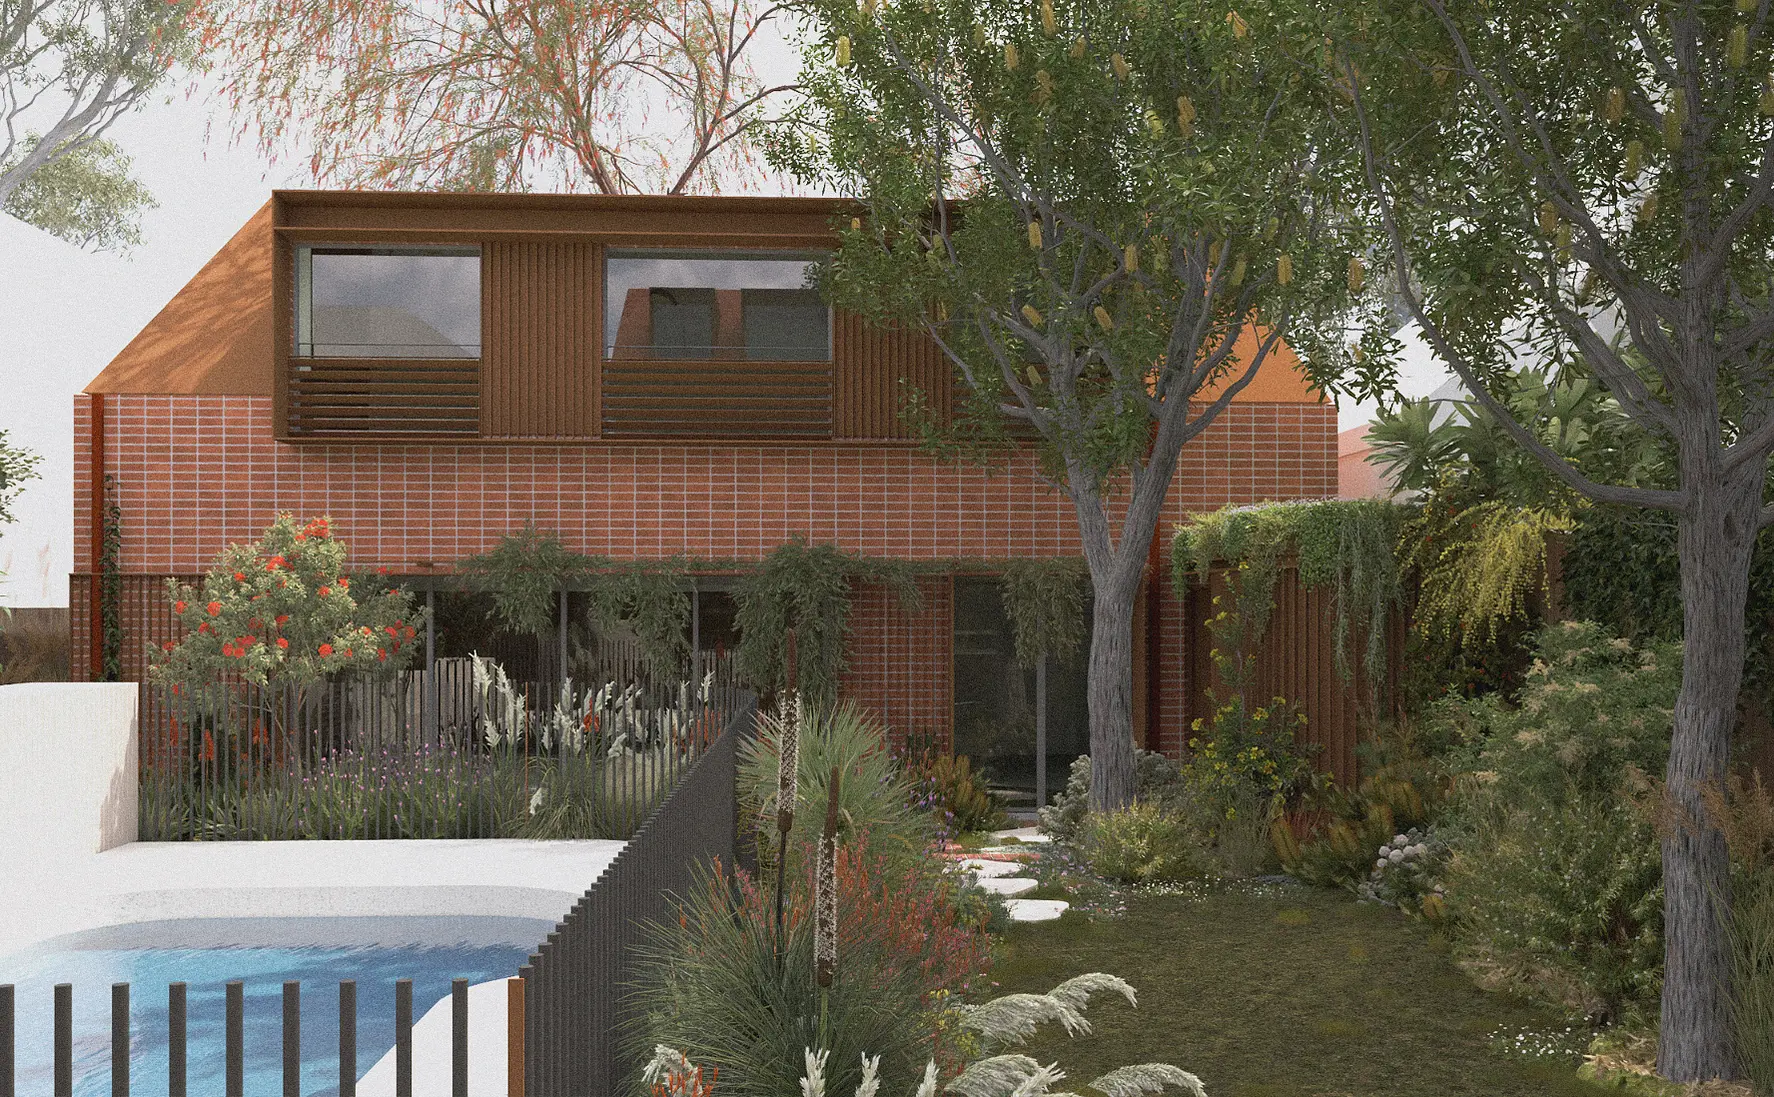
A separate studio off the rear lane accommodates a gym, garaging, flexible workspace or sleepout, bathroom and kitchenette looking back at the main house, pool, and gardens.
The house is fully electric with PVs, battery storage, heat pumps, e-vehicle charging and high performing insulation and glazing plus a massive below-deck rainwater tank. With maximised deep soil across the site for canopy planting, minimising site coverage and providing a thriving living roof, the neighbouring centennial parklands will reach into the site. Green is for Go in this family home.