


Randwick House
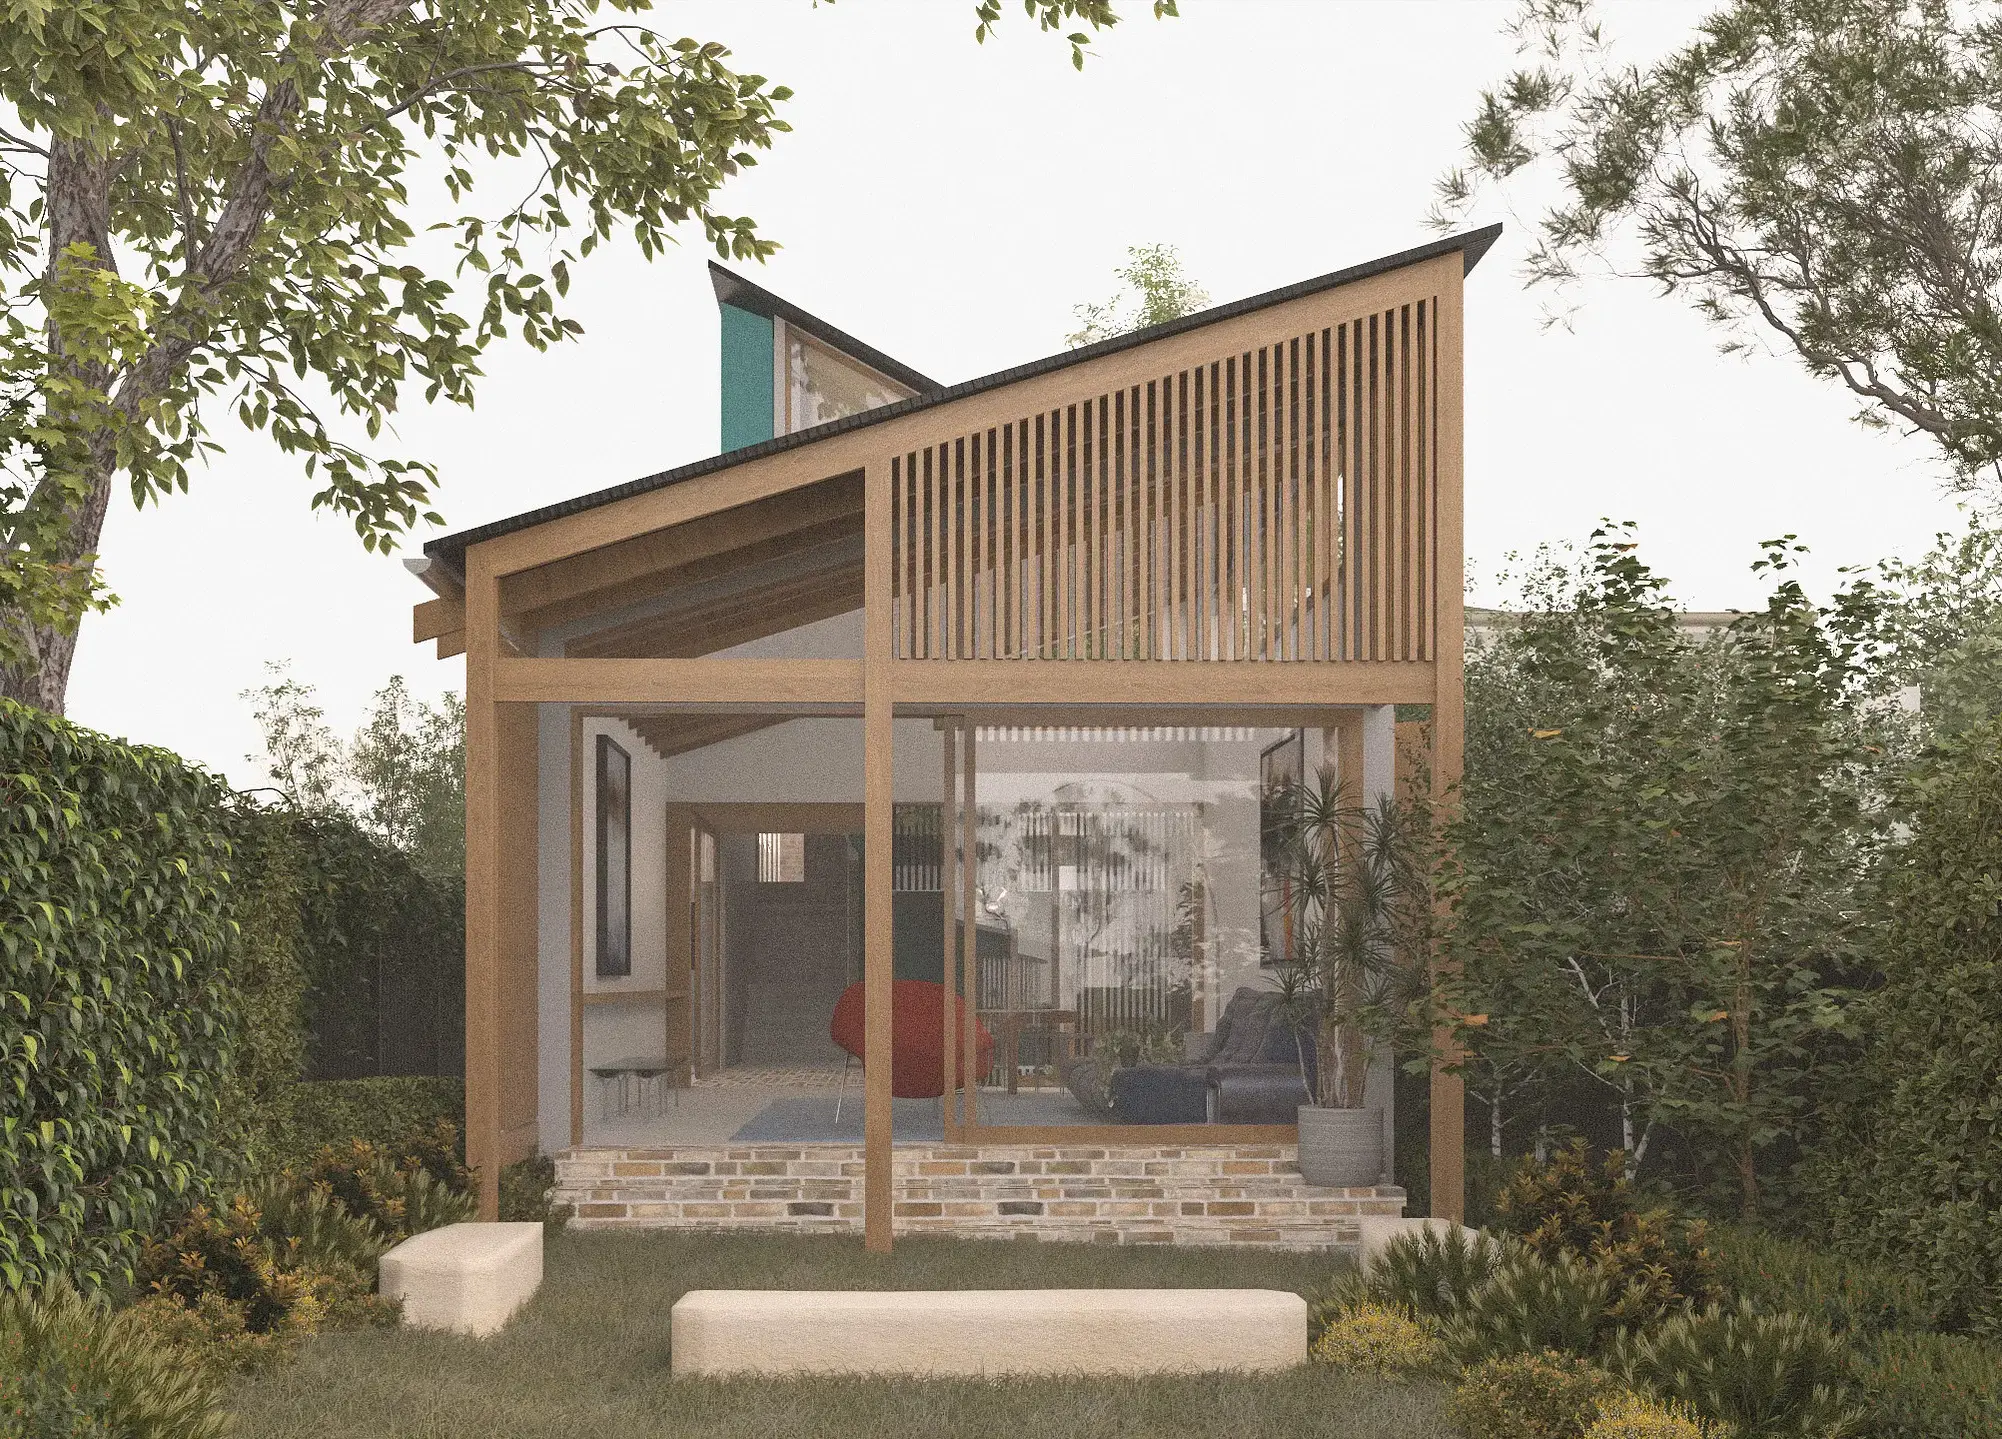
Reimagined family home in Randwick: a semi-detached house with alterations and additions approved under Complying Development on a very long and sloping site.
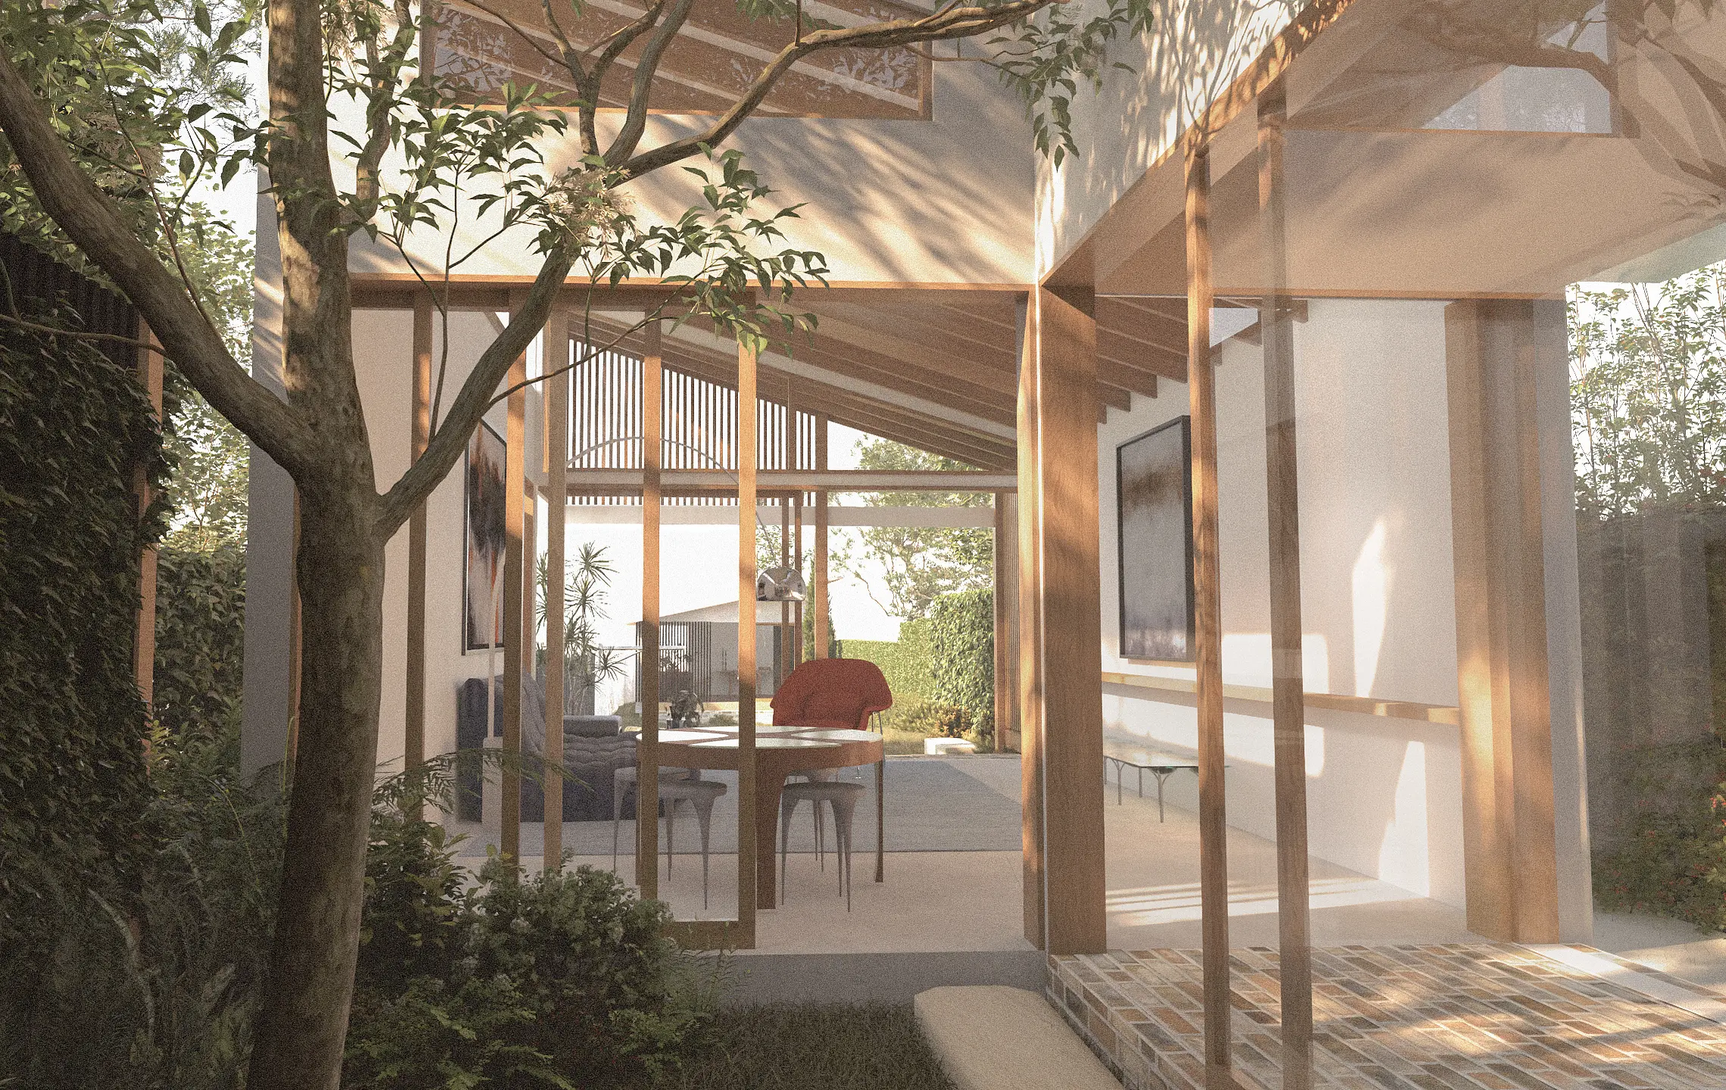
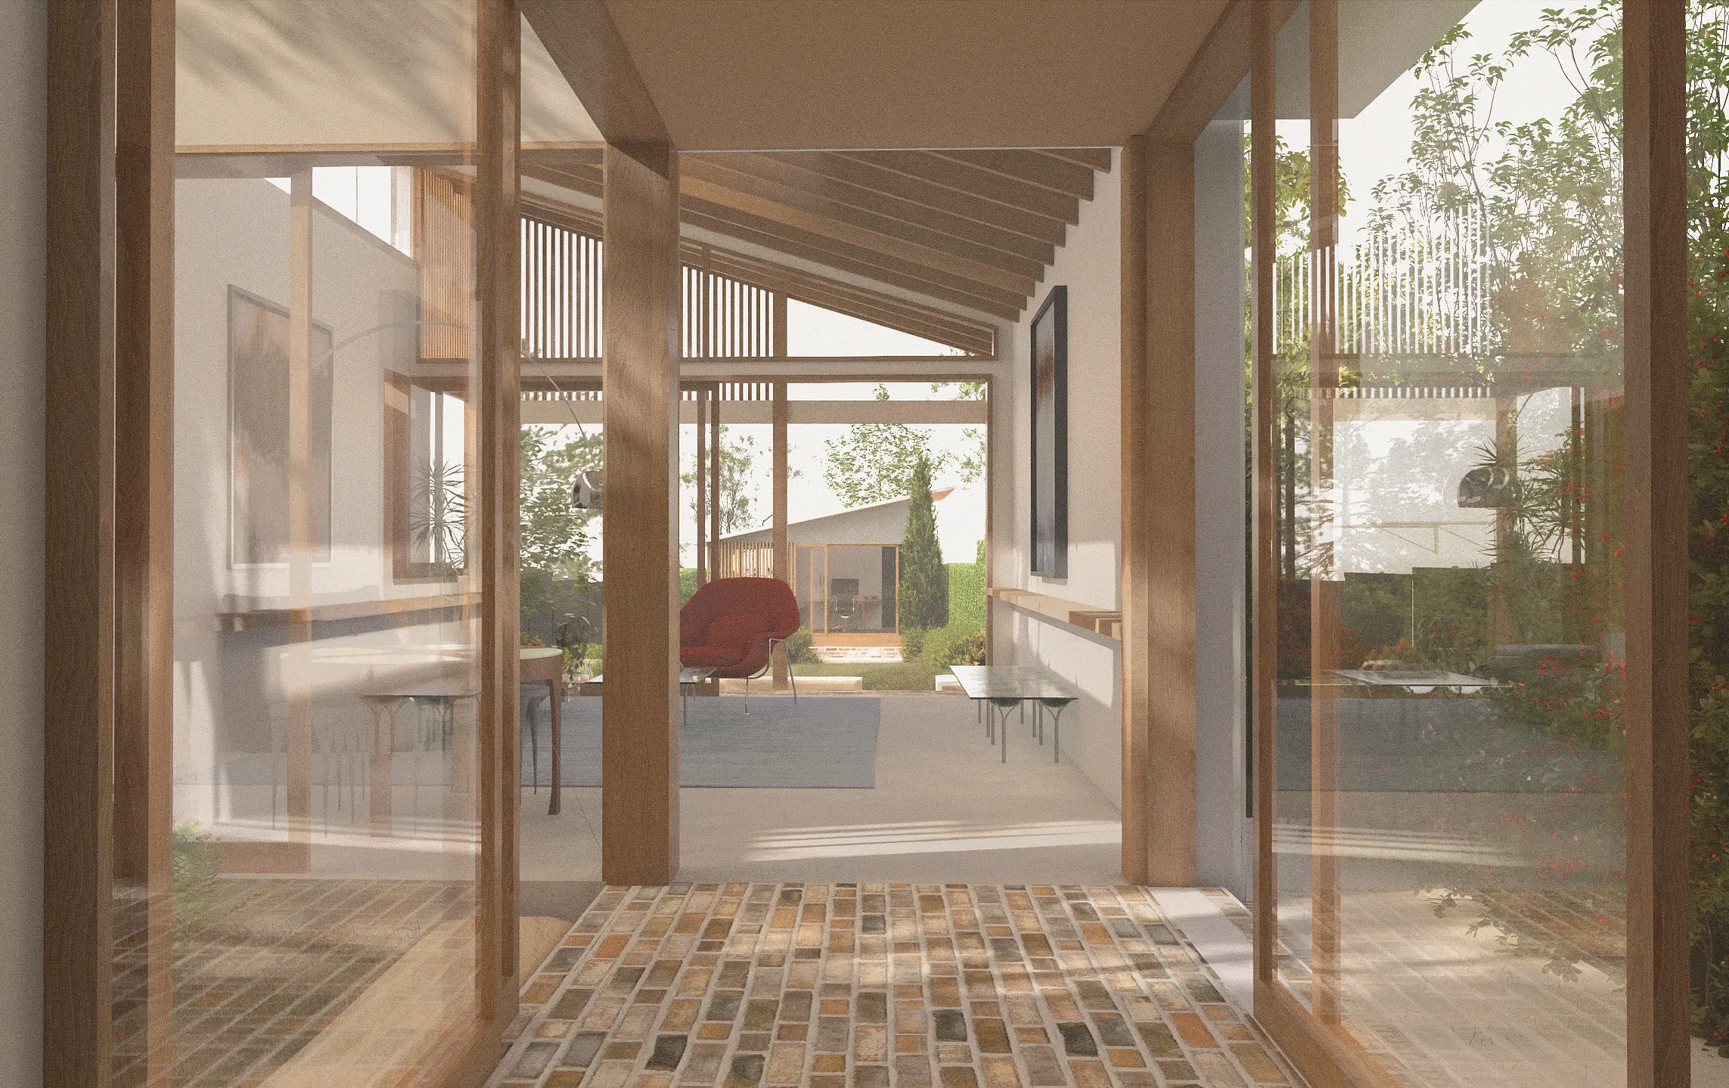
Maintaining nearly all of the original fabric with just a refresh and the addition of an ensuite at the front of the dwelling this childhood home primarily experienced a reconsideration of its connection to the generous backyard. RODA introduced a link between the old and new house that accommodated a level change along the site and located a flexible living, lounging and entertaining pavillion that could be enjoyed in summer and closed-off in winter.
The south facing backyard meant bringing winter sun into the rear pavilion via clerestory and highlight windows where the configuration was established via sun studies throughout the day in mid winter, yet provided protection from heat intrusion during mid summer.
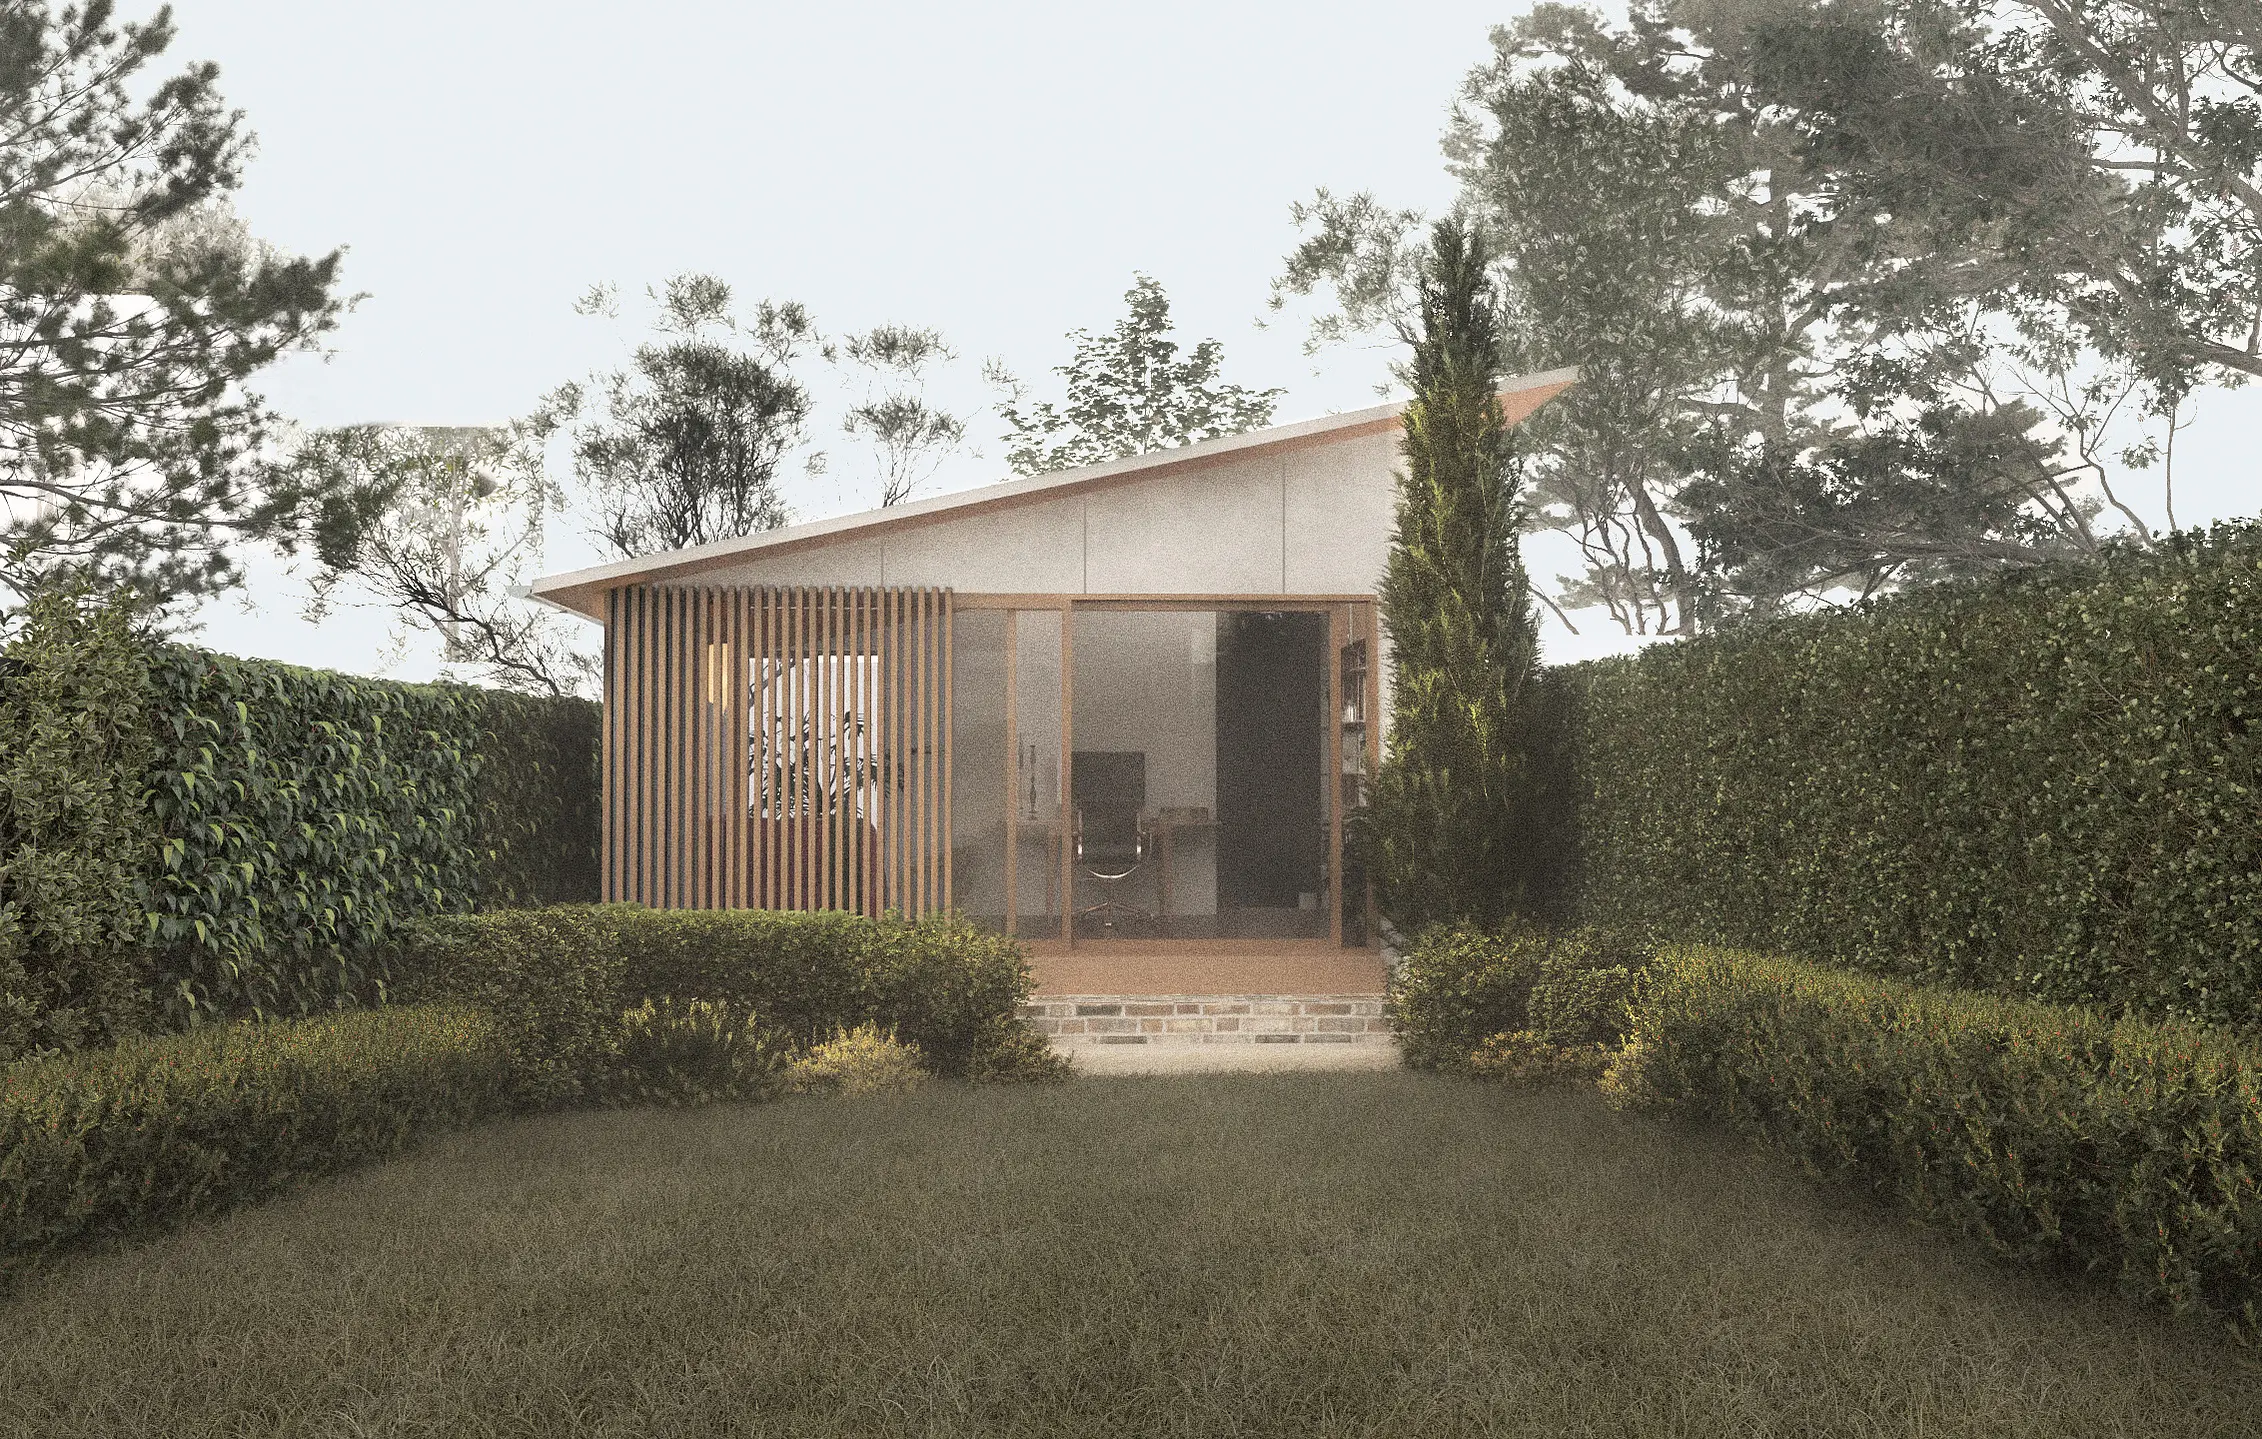
A private studio is set at the very rear of the garden via an upgraded side access pathway meaning guests or family could stay long term if needed.