



Petersham
Apartments
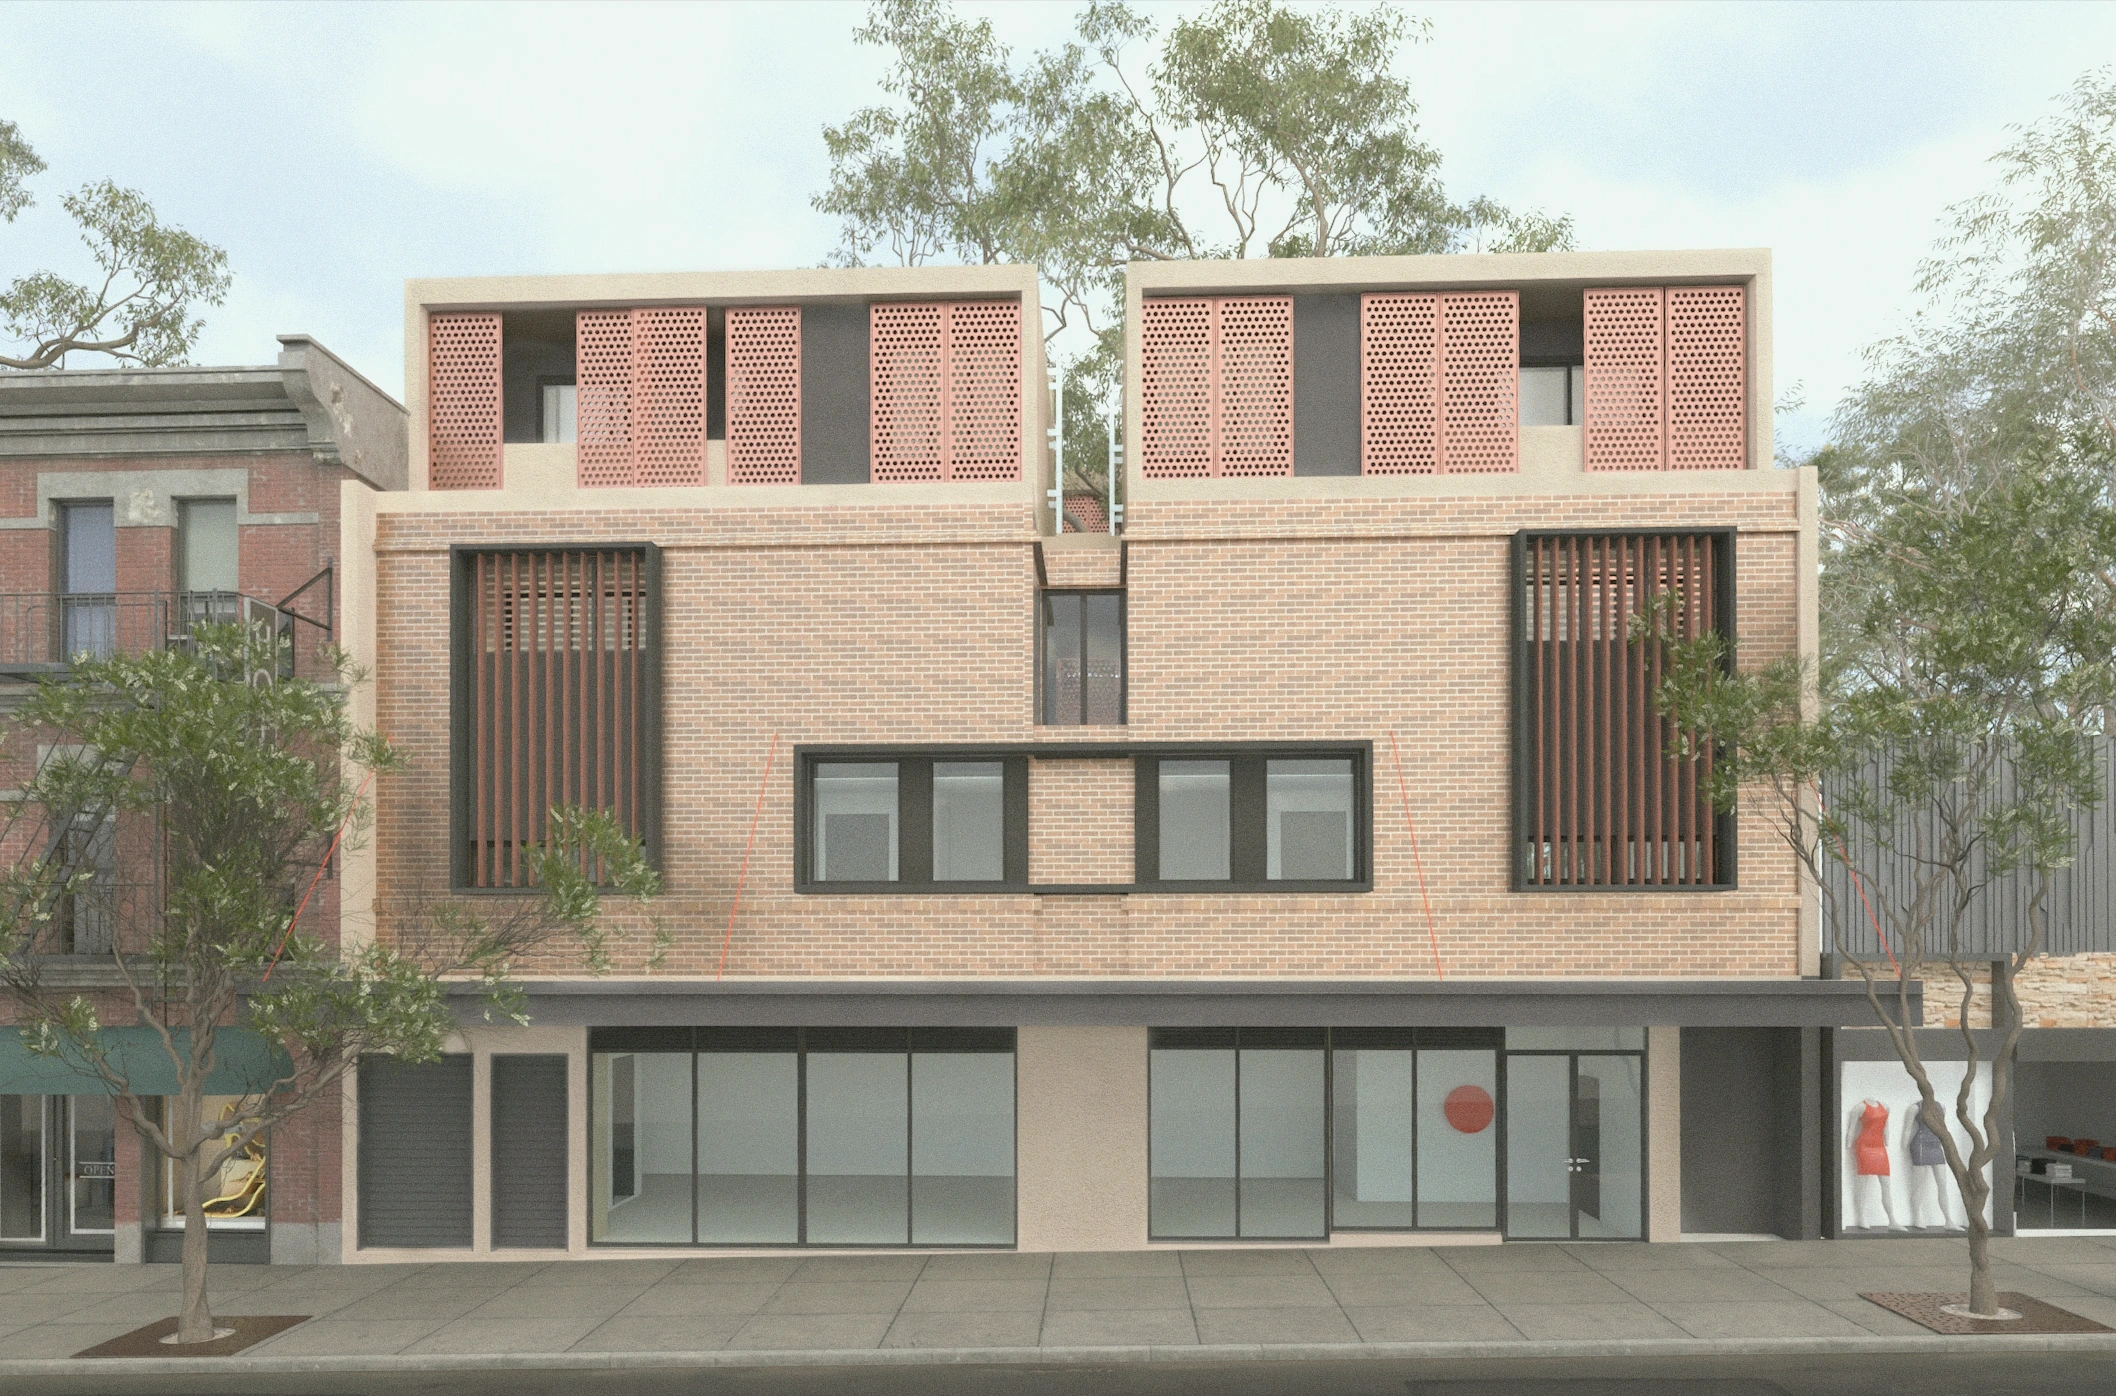
The DA-approved mixed use residential flat building on Parramatta Road, Petersham responds to a highly constrained inner-urban site shaped by traffic exposure, access limitations and a demanding acoustic environment. Located on a major arterial corridor, the design mitigates traffic noise through acoustic glazing, recessed balconies, wintergardens and strategic apartment planning, placing primary living spaces away from the frontage where possible.
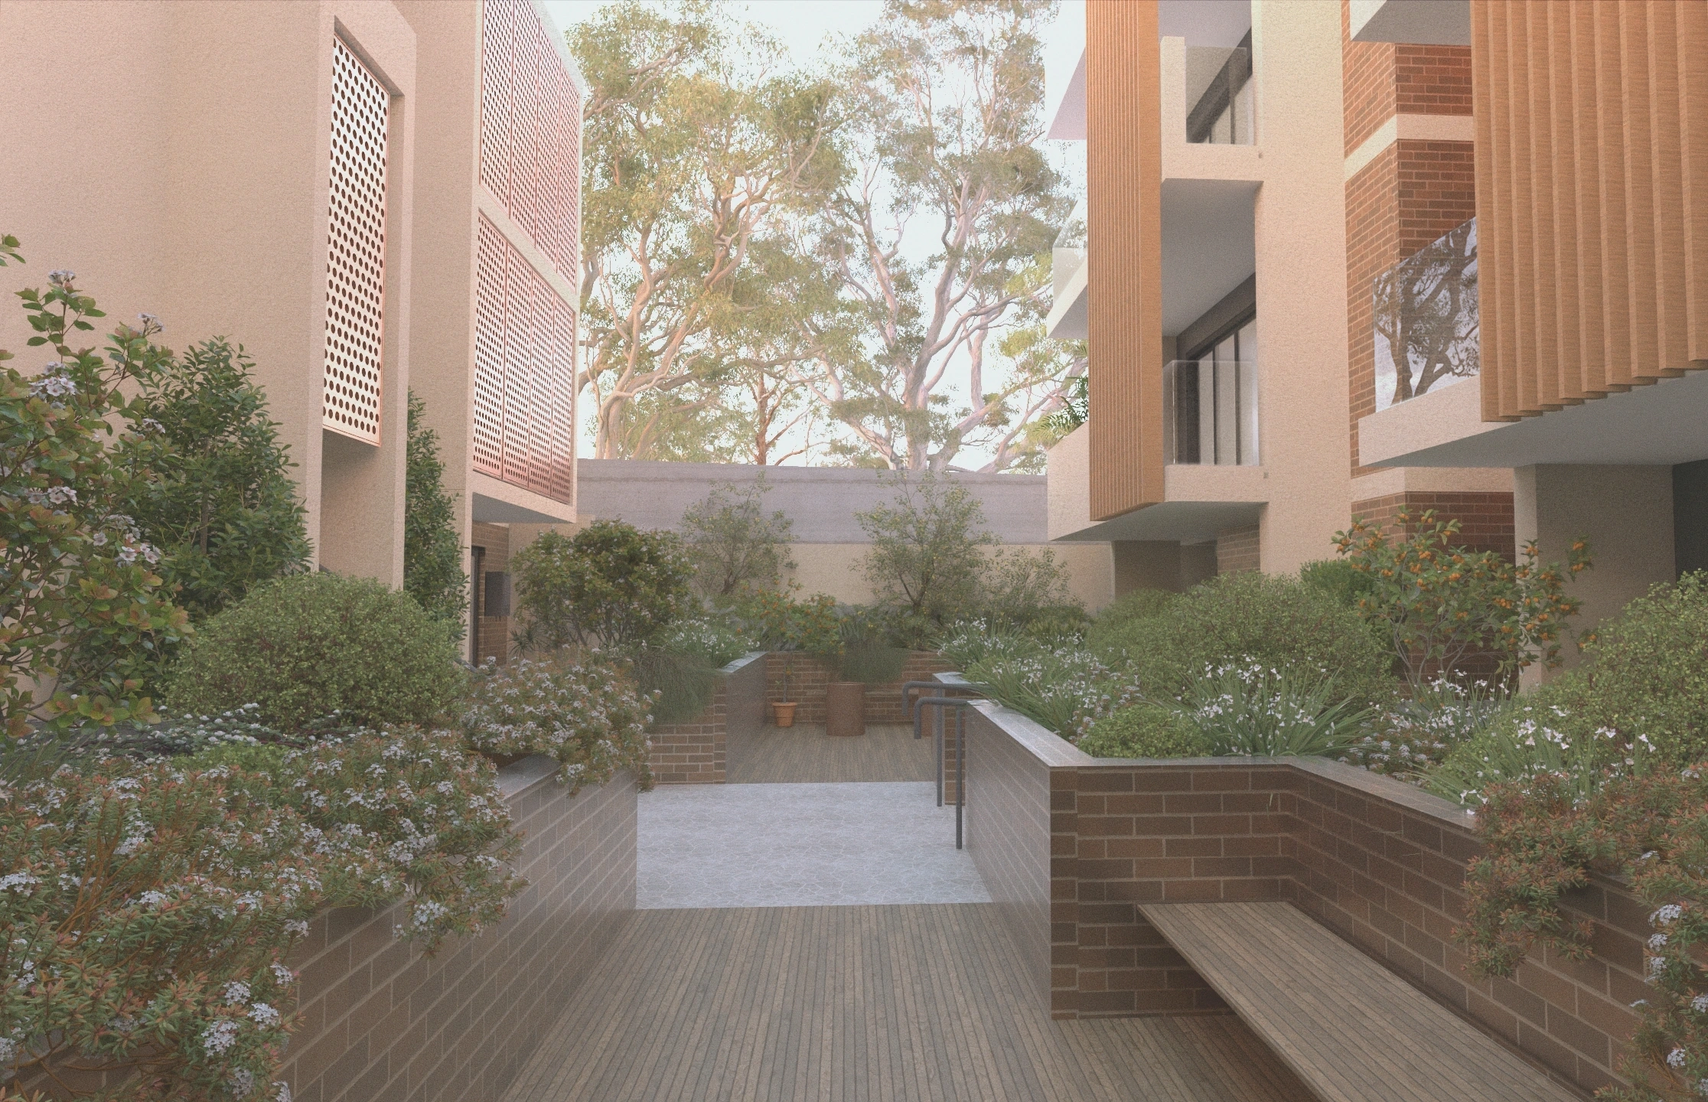
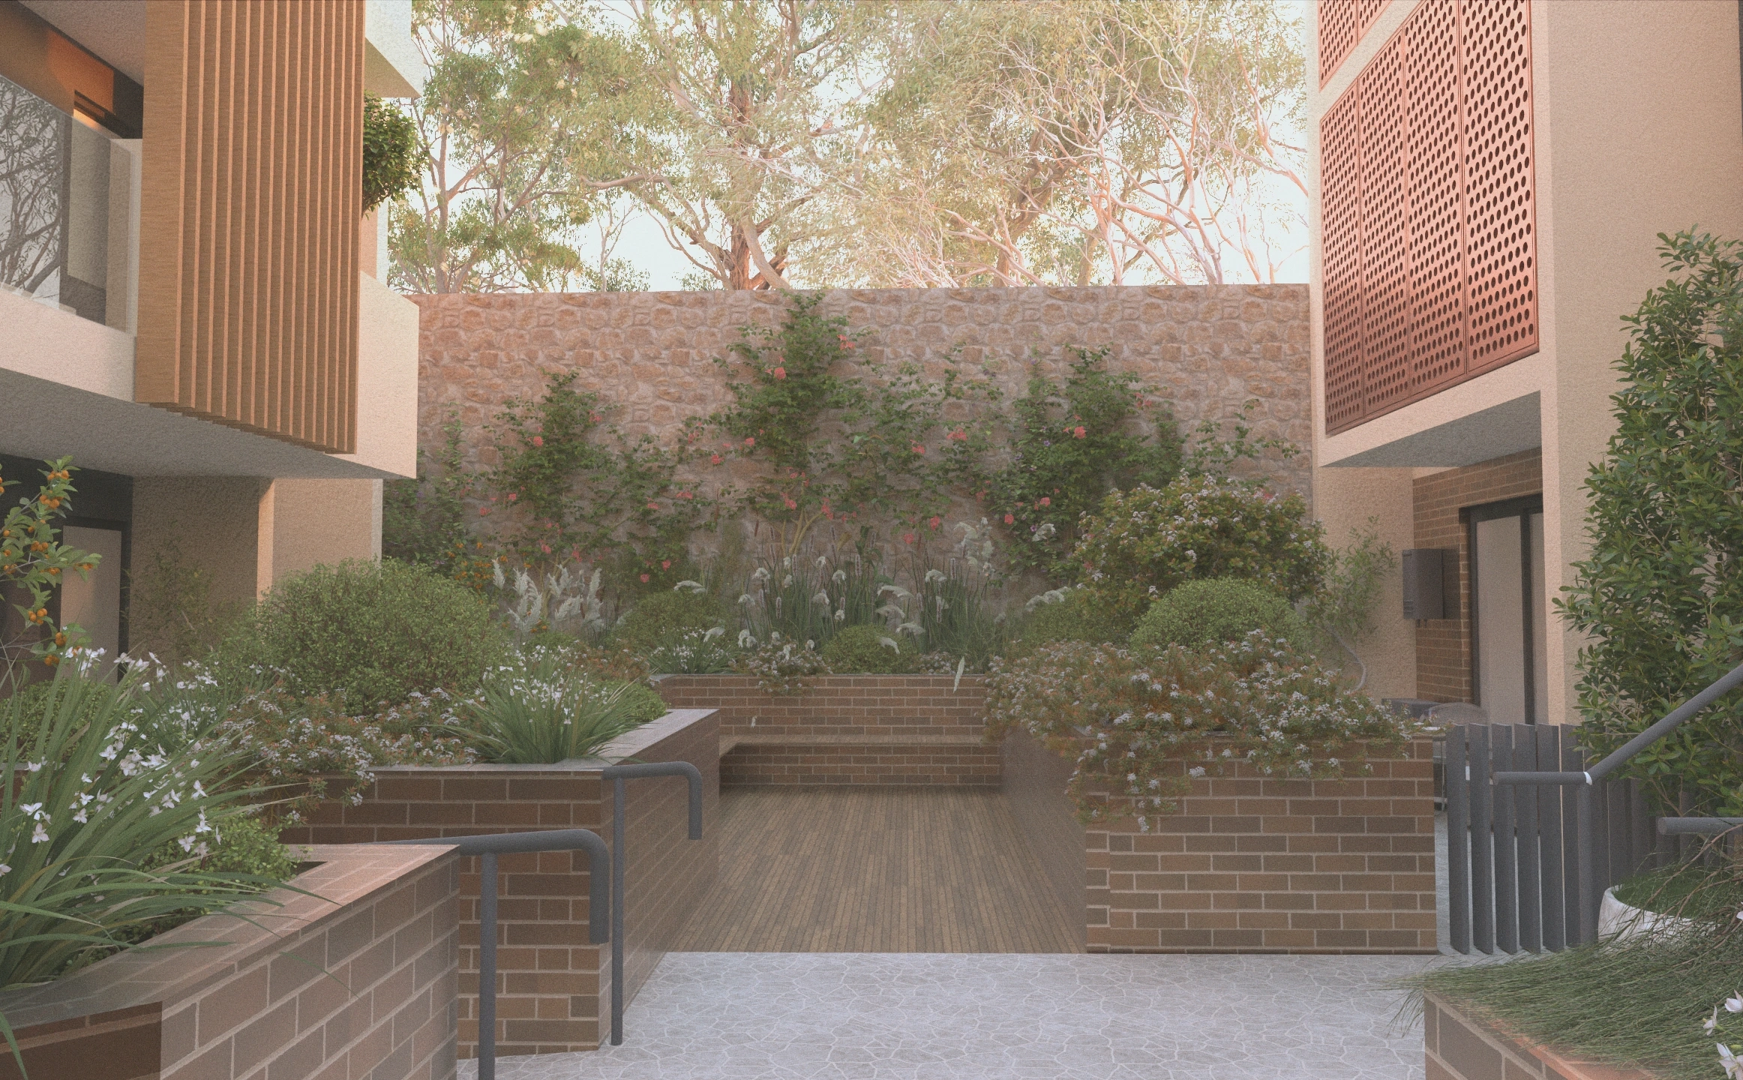
Parking is consolidated within a basement to maximise ground plane activation and deep soil opportunities. Communal open space is resolved as a central landscaped courtyard, providing secure private open space for residents while improving cross-ventilation, solar access and outlook. This courtyard forms the social heart of the development and enhances amenity despite the site’s urban intensity.
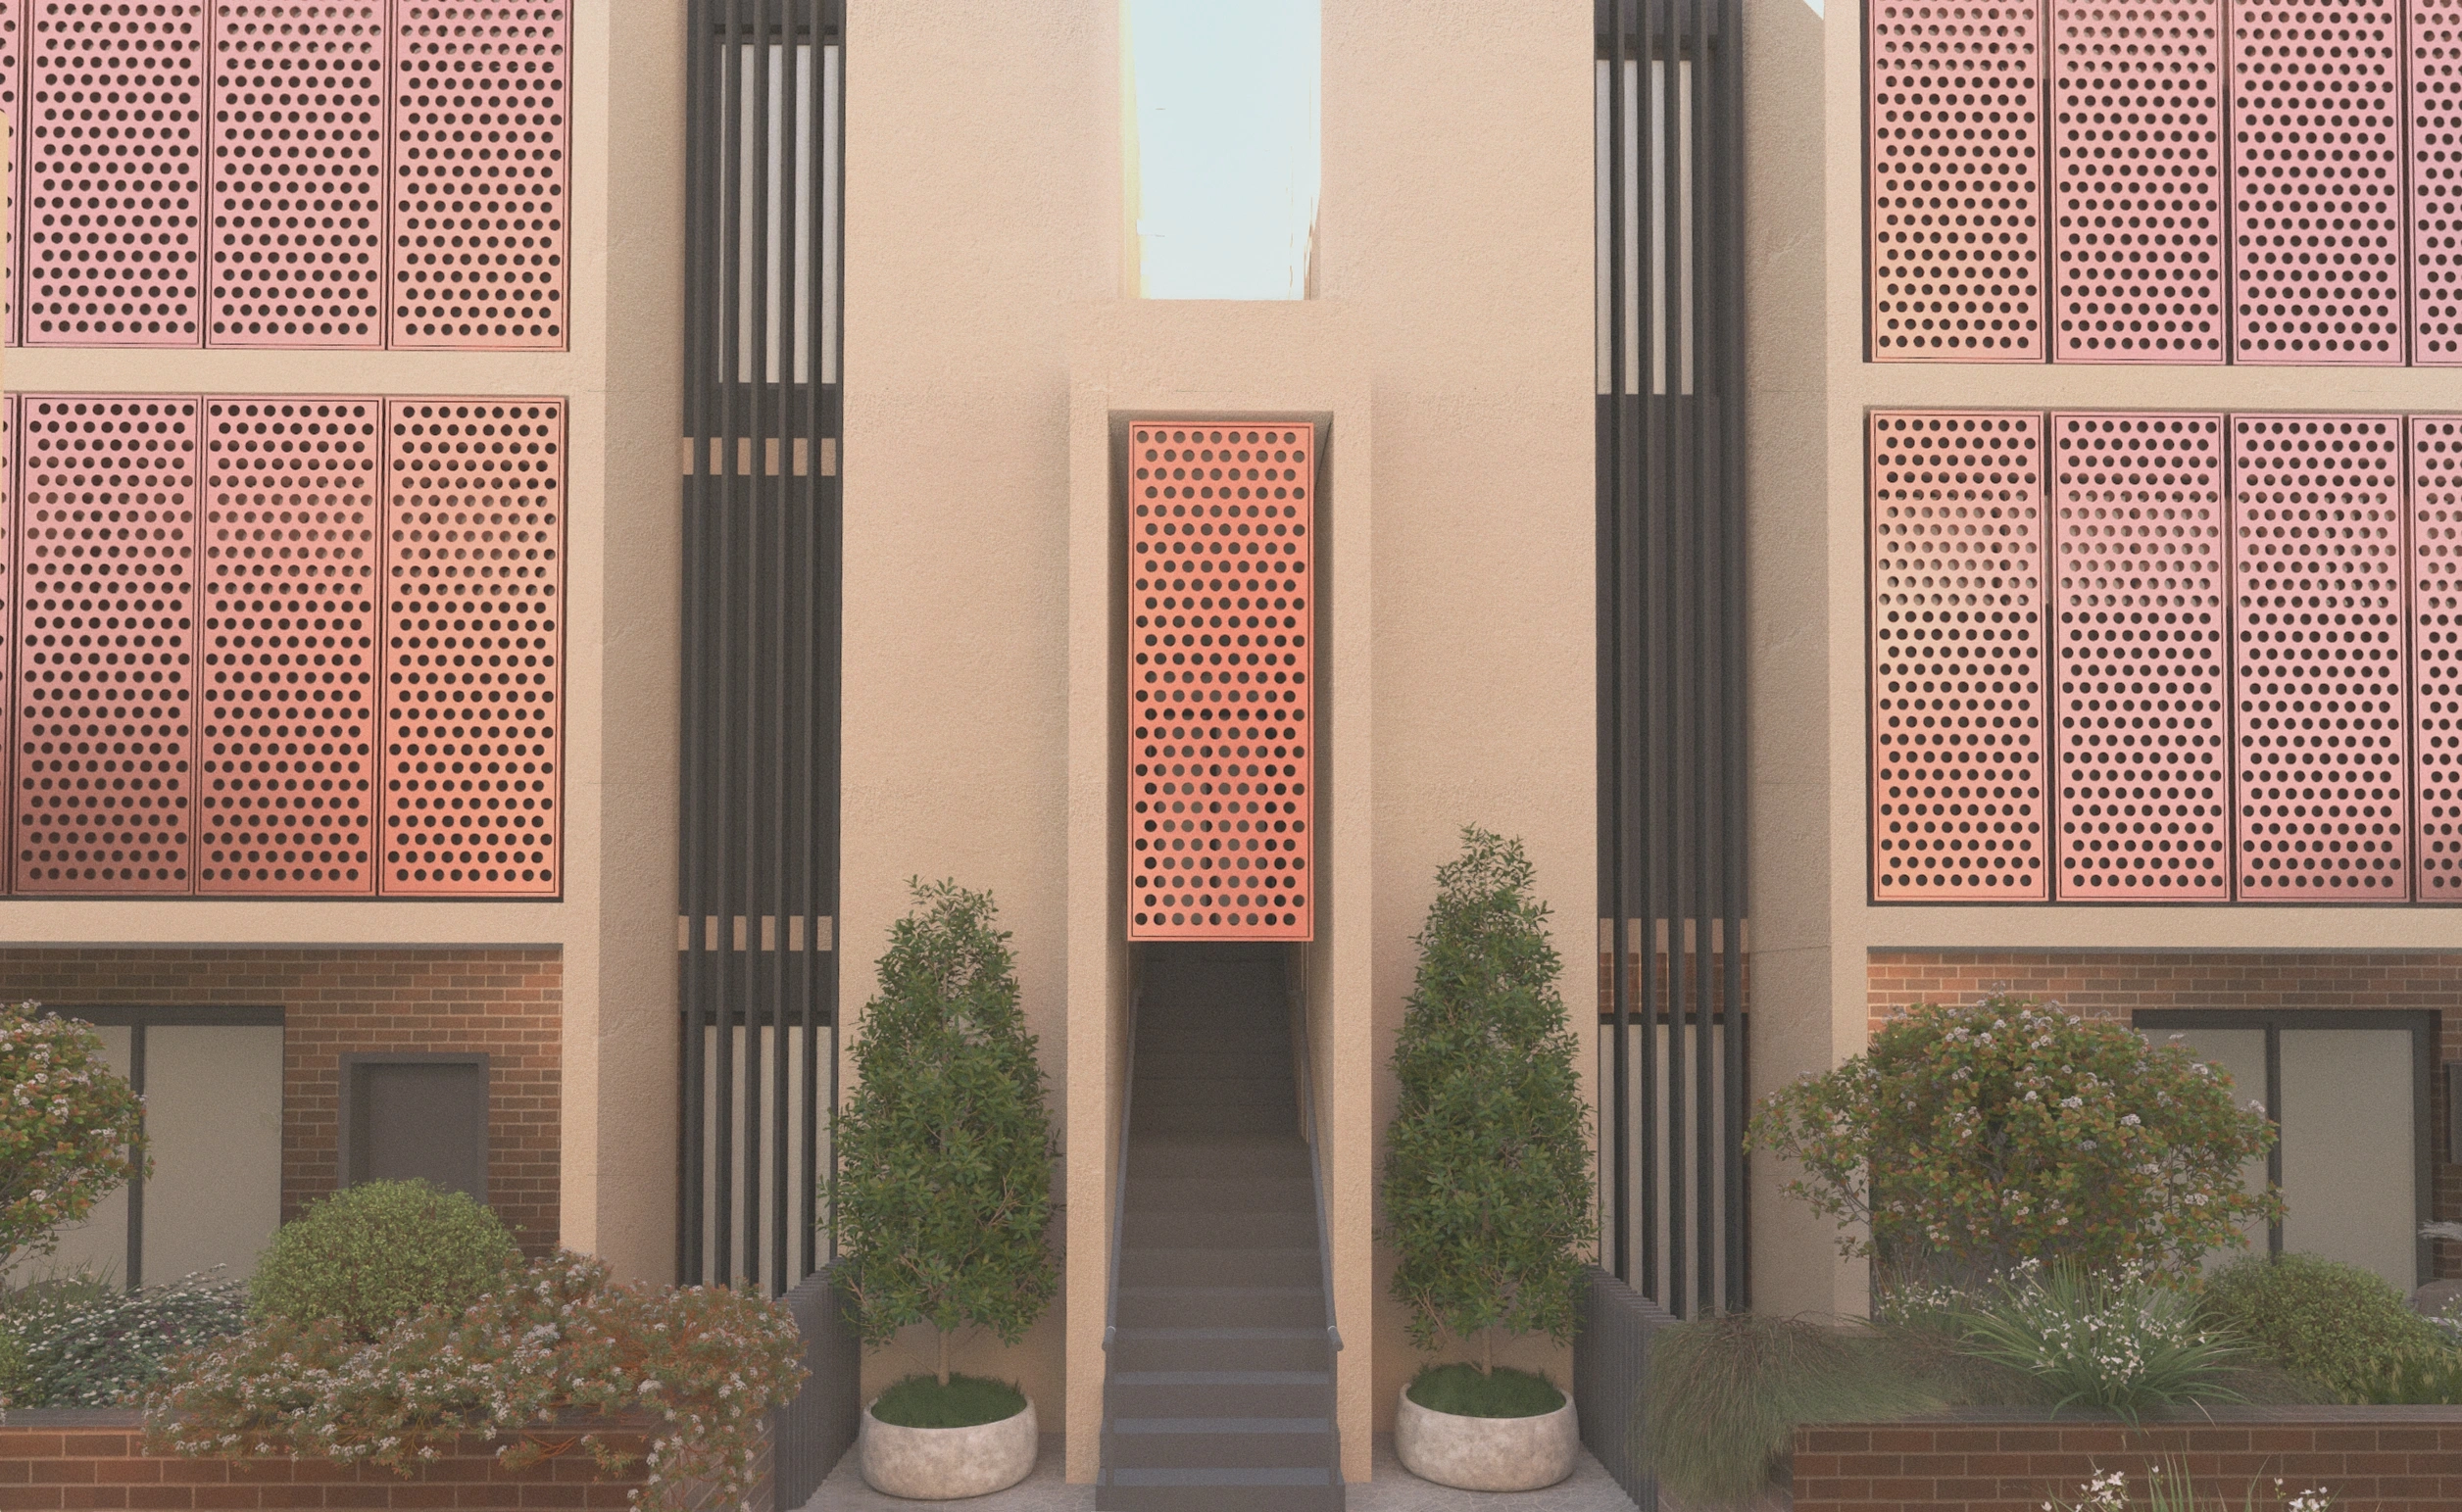
Clear separation of pedestrian and vehicle access ensures safety and legibility, while an articulated ground floor retail edge contributes to street vitality. The built form steps and modulates to respond to the streetscape rhythm and supports the future character of Parramatta Road as a denser mixed-use corridor.
Affordable and adaptable housing promotes inclusivity and long-term flexibility, while future documentation considered construction access, materials handling and staging to ensure efficient delivery within the constrained urban context.