



Gumbayngirr House
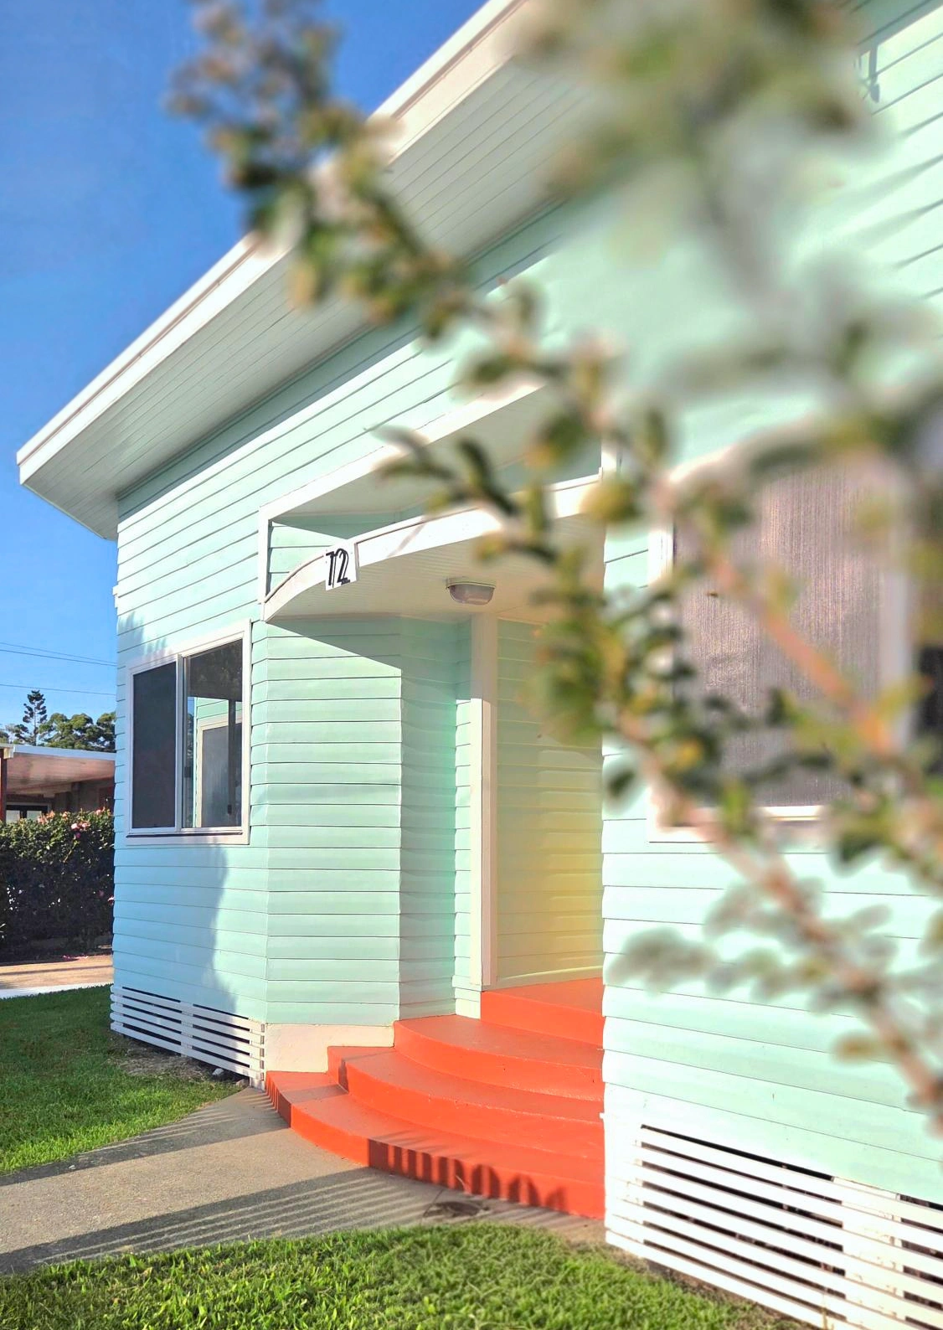
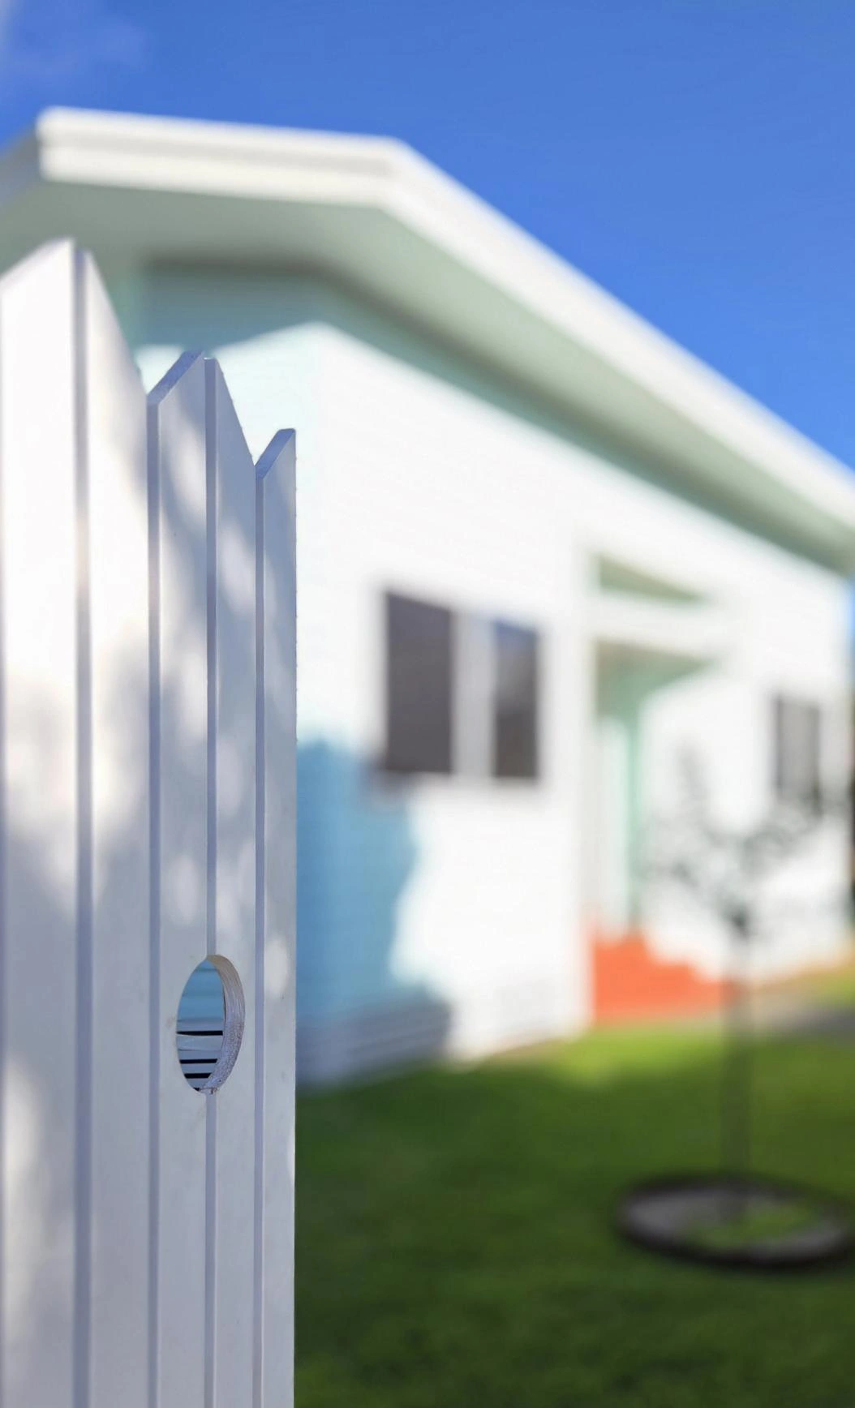
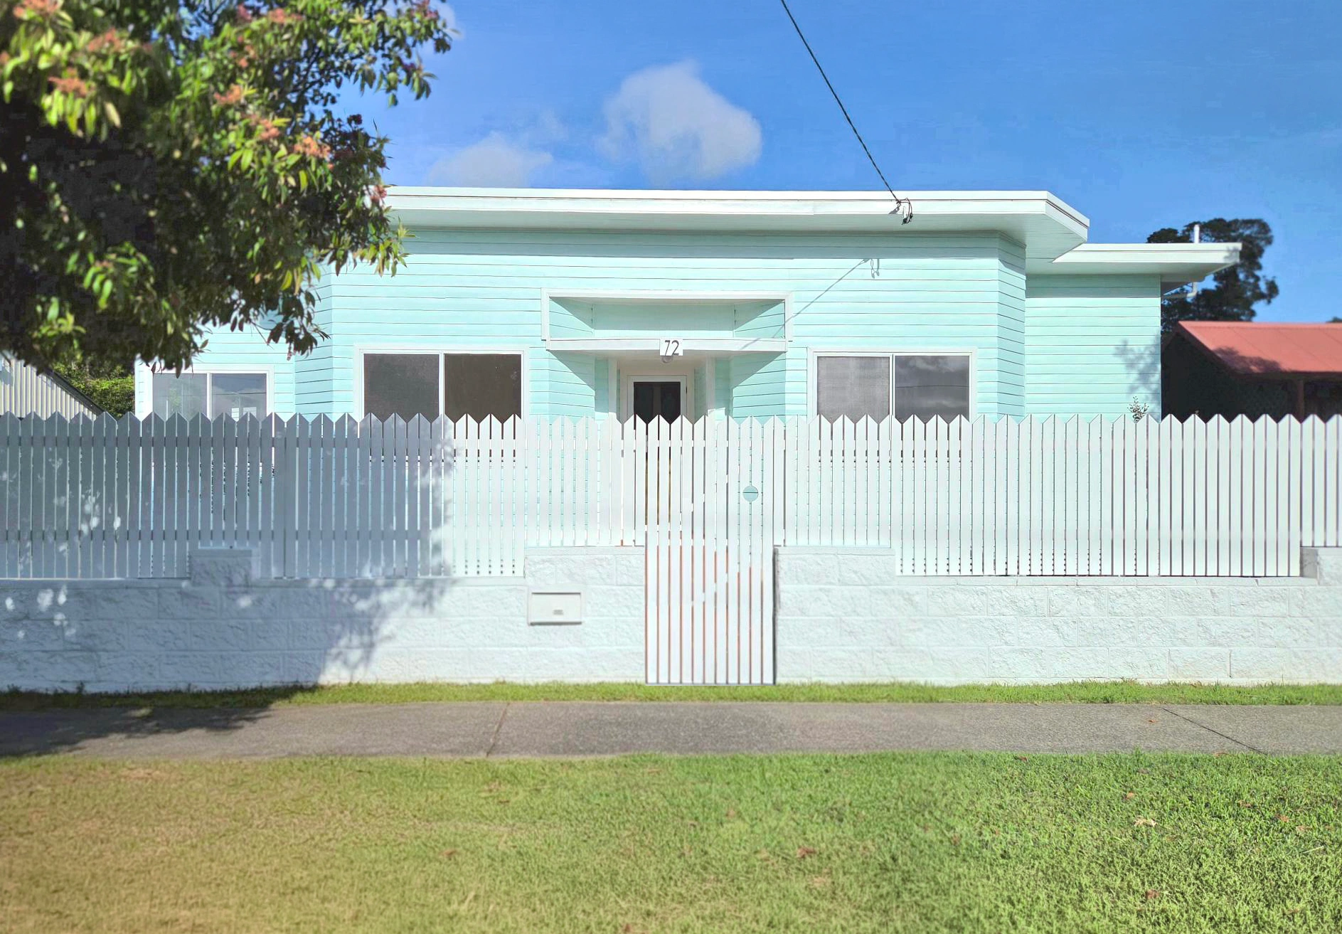
1960s weatherboard hardwood bungalow on the NSW North Coast.
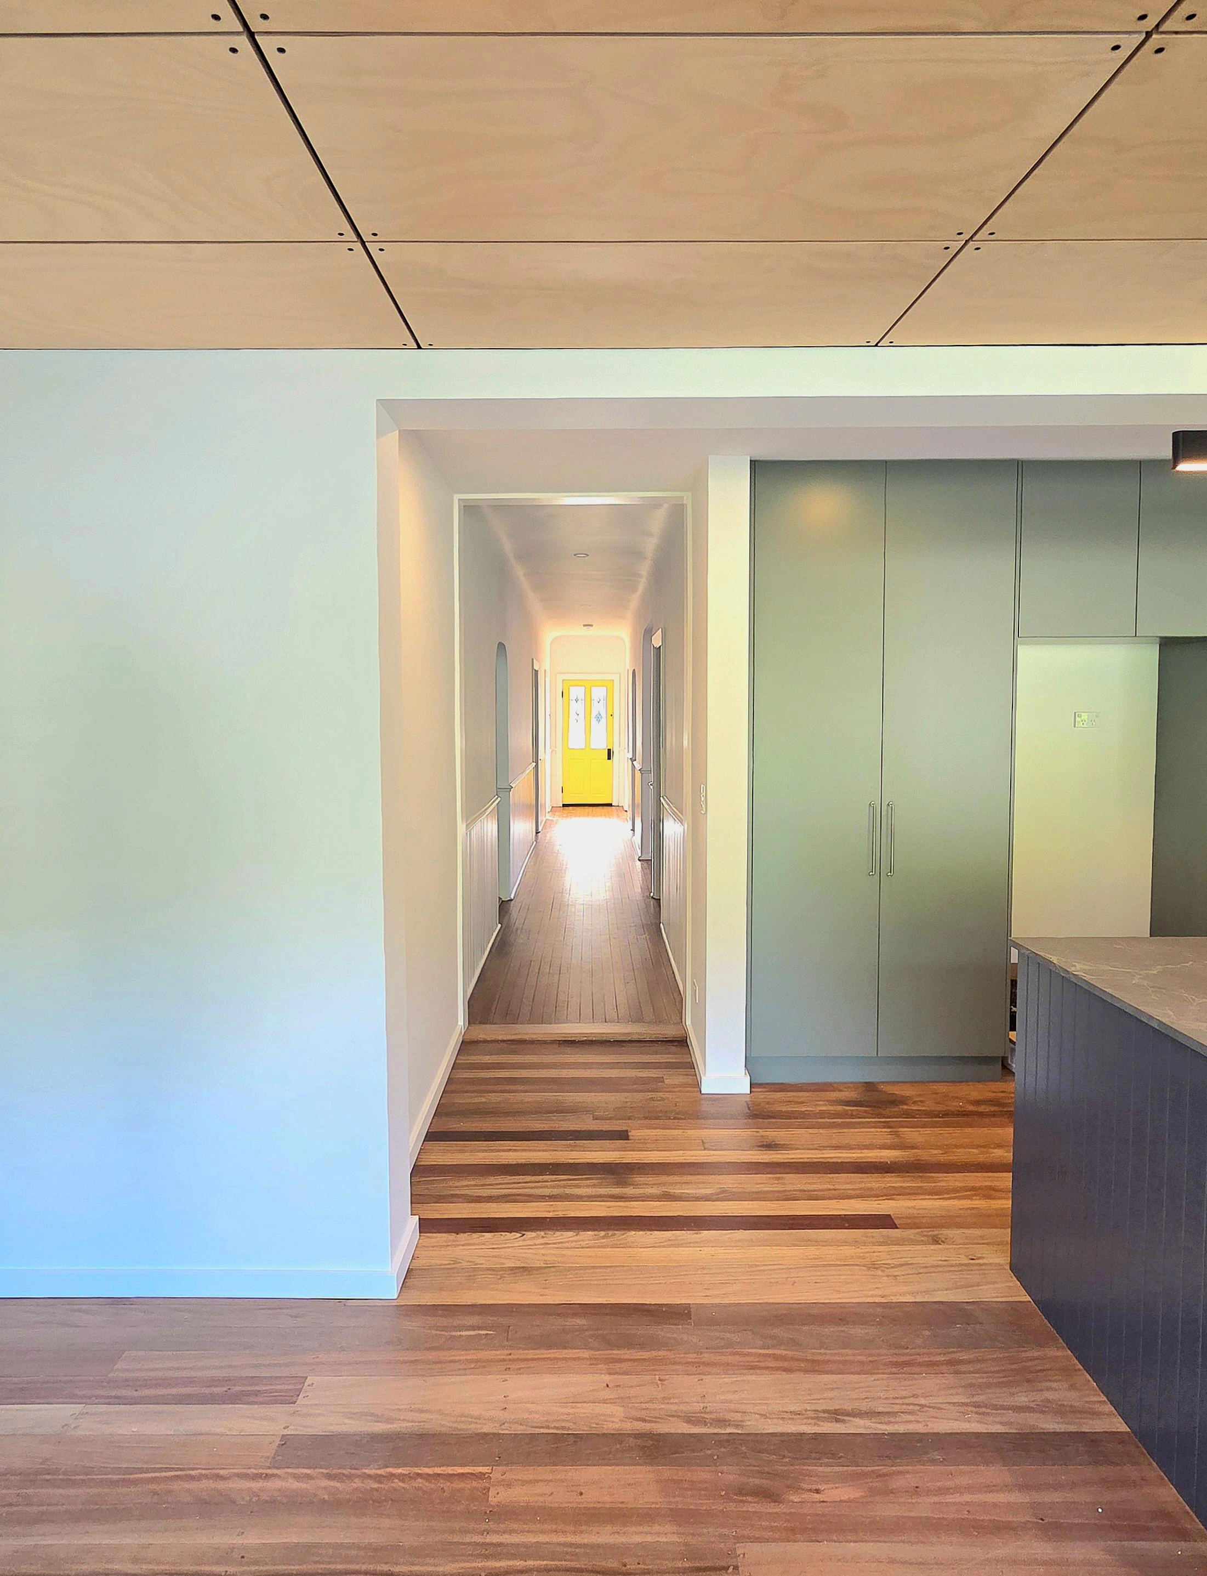
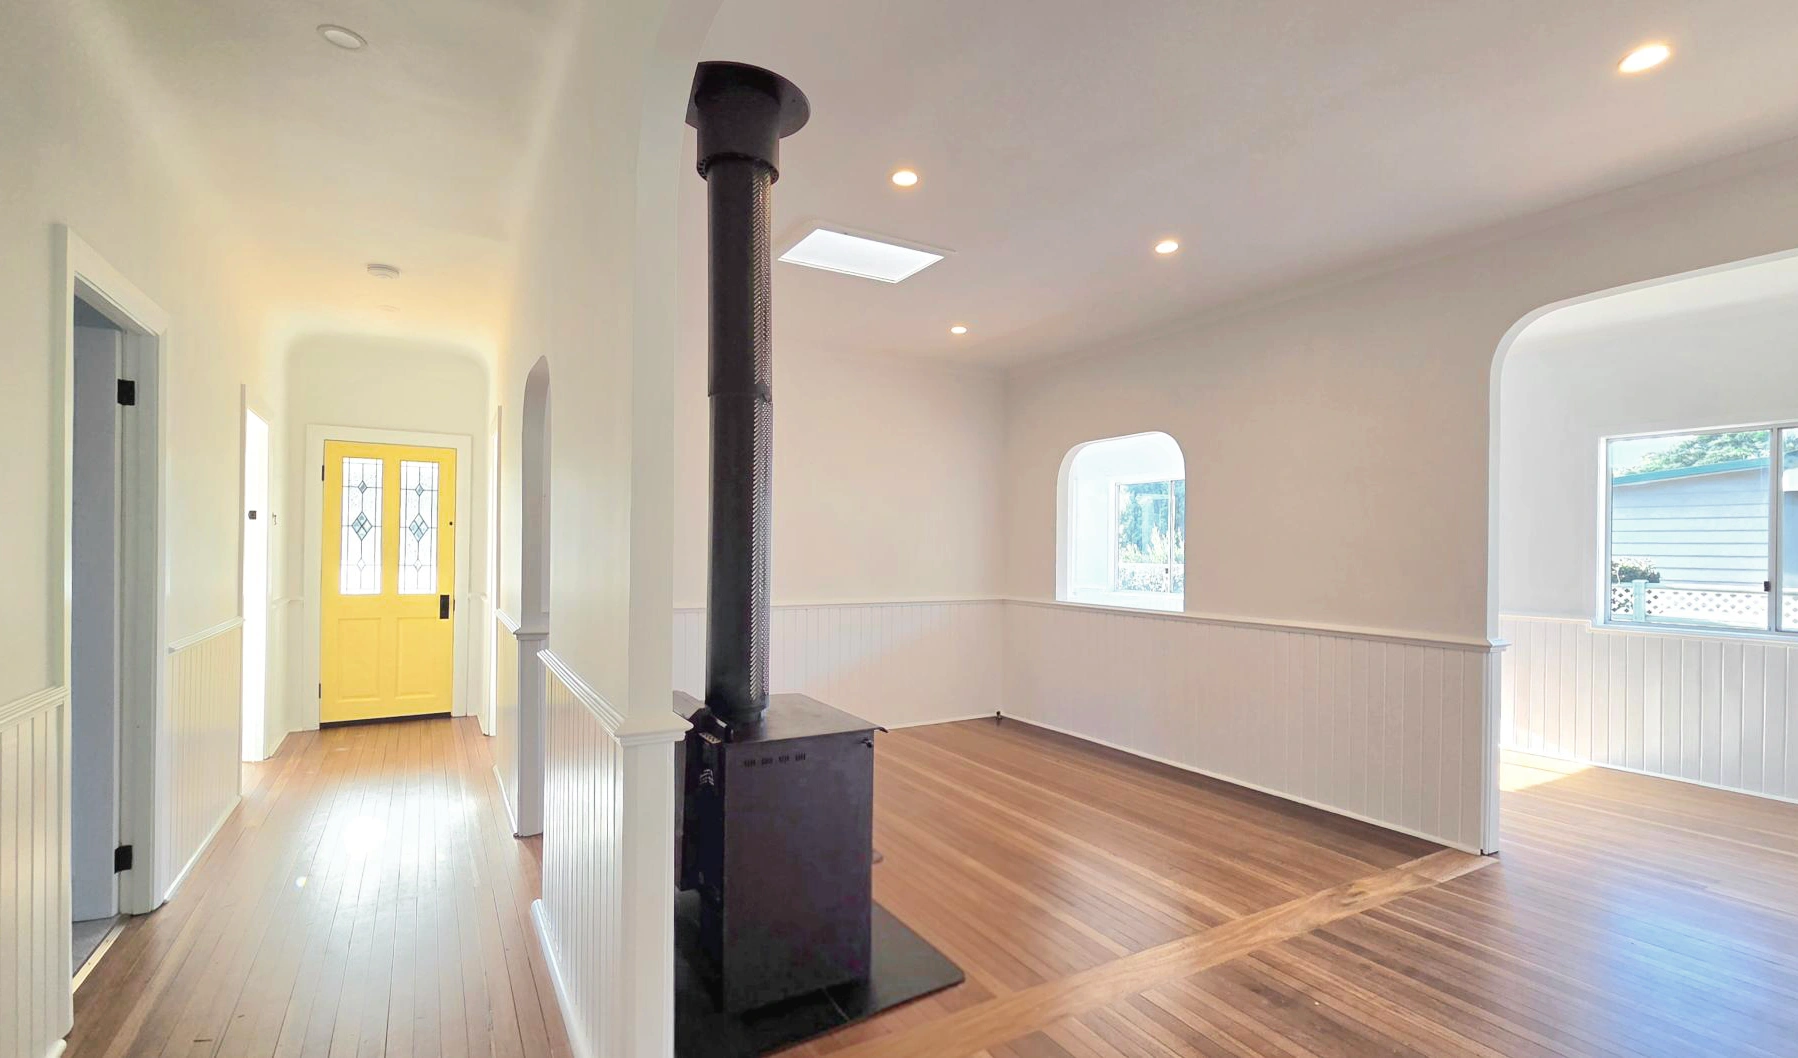
Reconfiguration of the original three-bedroom layout into a spacious four-bedroom family home with more conventional planning.
The central kitchen was relocated to the rear, opening onto a new deck and native landscaped yard with koala habitat backing onto Coffs Creek.
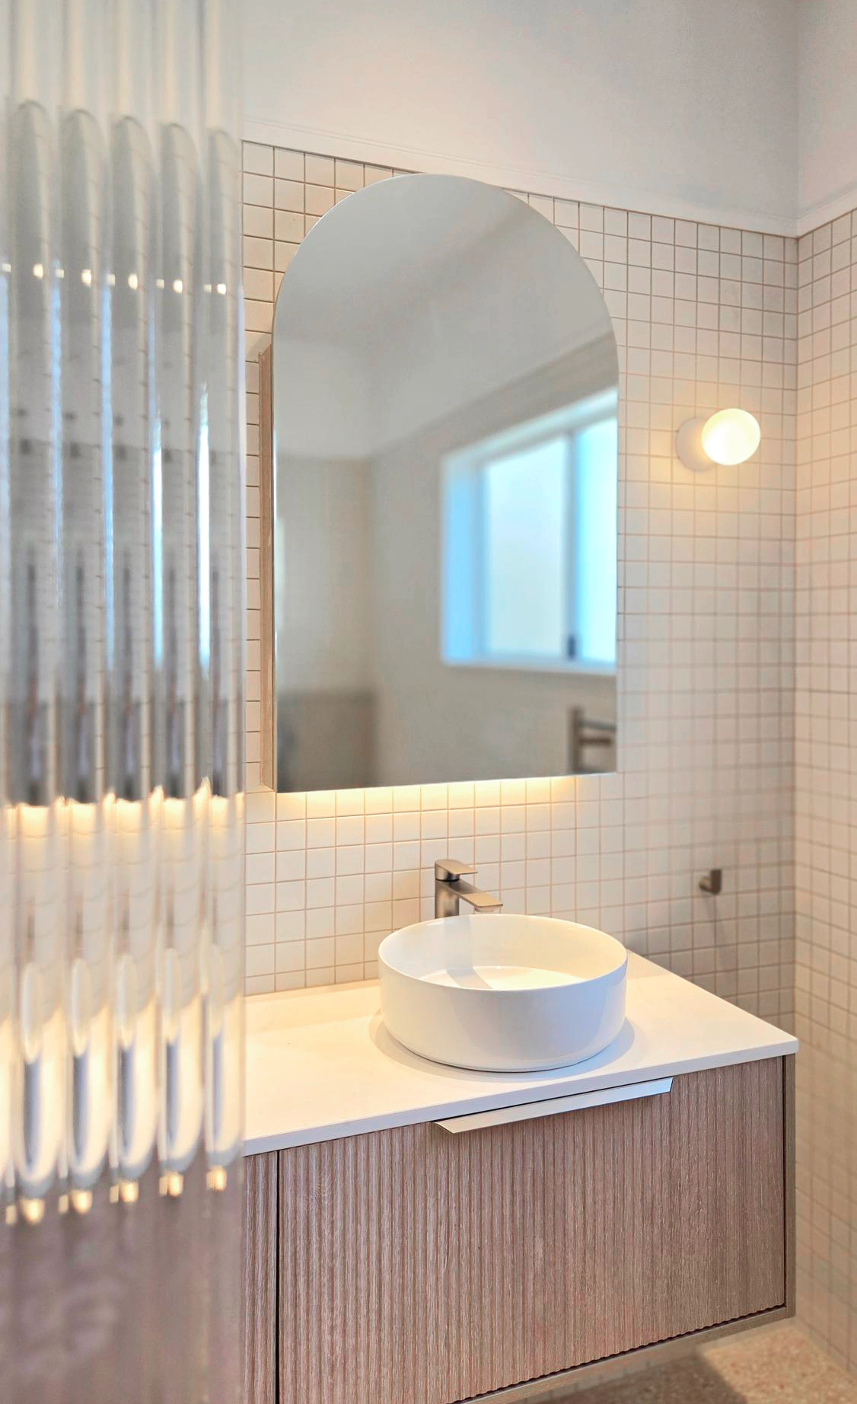
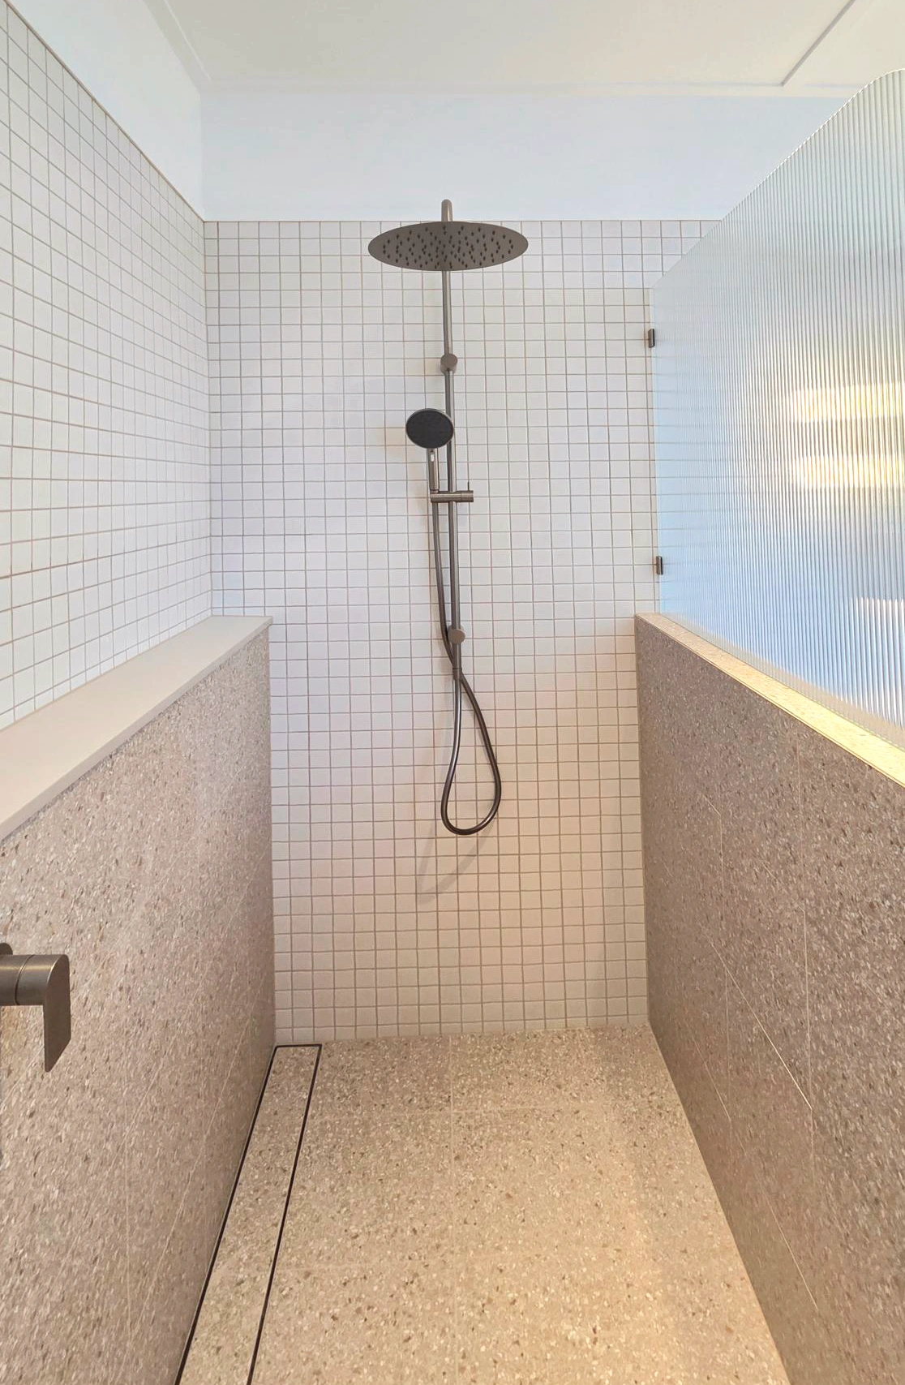
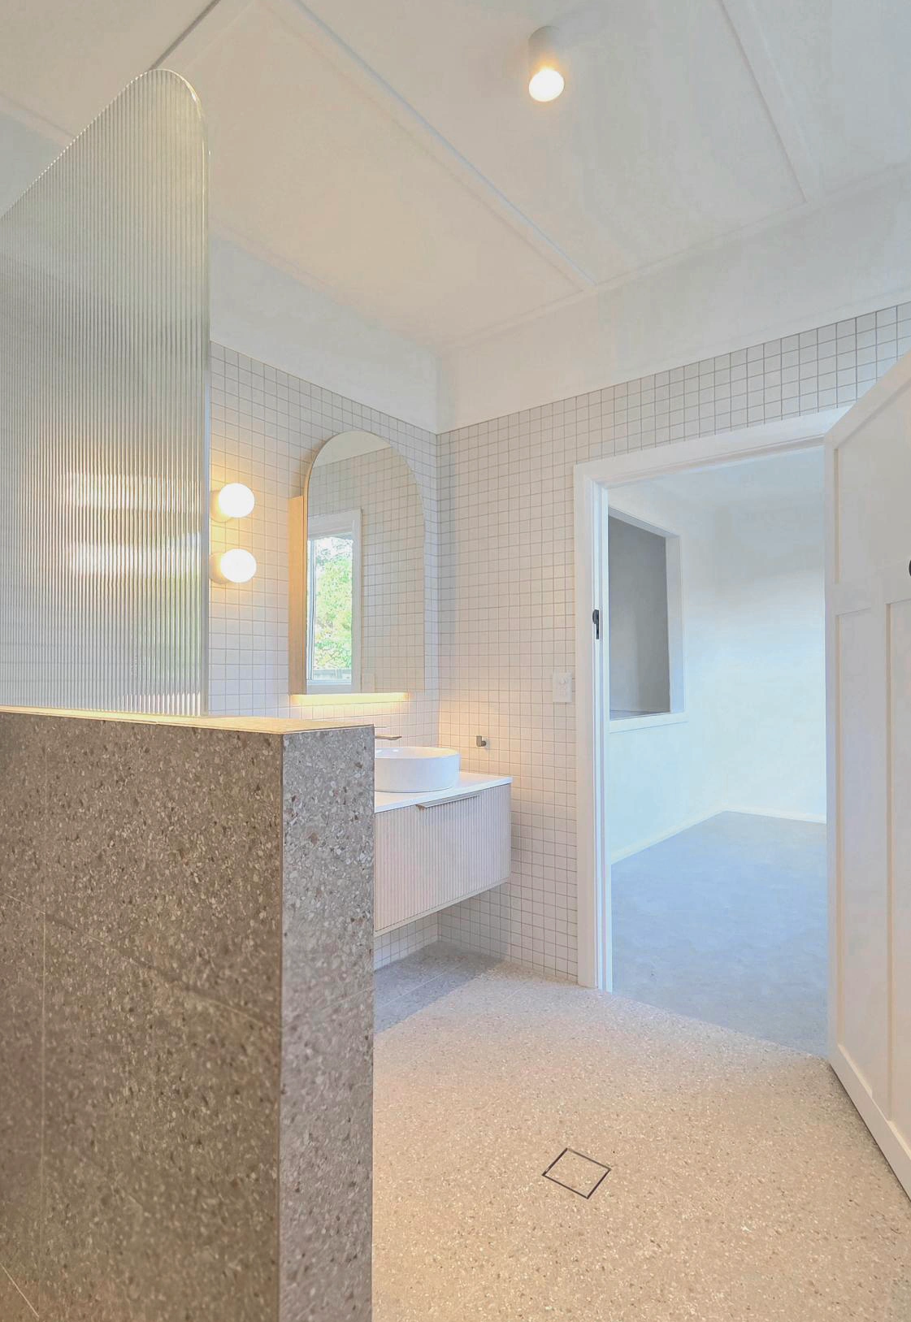
Both bathrooms were fully refurbished, with extensive storage added alongside a large family laundry. The central hallway was extended to improve north-east cross ventilation. Design decisions reference the home’s 1960s heritage while introducing a contemporary upgrade, all within a tightly controlled budget.
Sustainability features include an all-electric conversion, reuse of existing hardwood timbers, ceiling fans to all bedrooms, improved cross ventilation, and upgraded R4 roof insulation. The home also incorporates a 13kW photovoltaic system, 5,000L rainwater tank, and slow-combustion wood burner.
Construction was delivered by BK Build Group under a lump sum Fair Trading contract with multiple variations. Their excellent communication and transparency meant everyone ended up joy-filled with the result.