



Balmain House
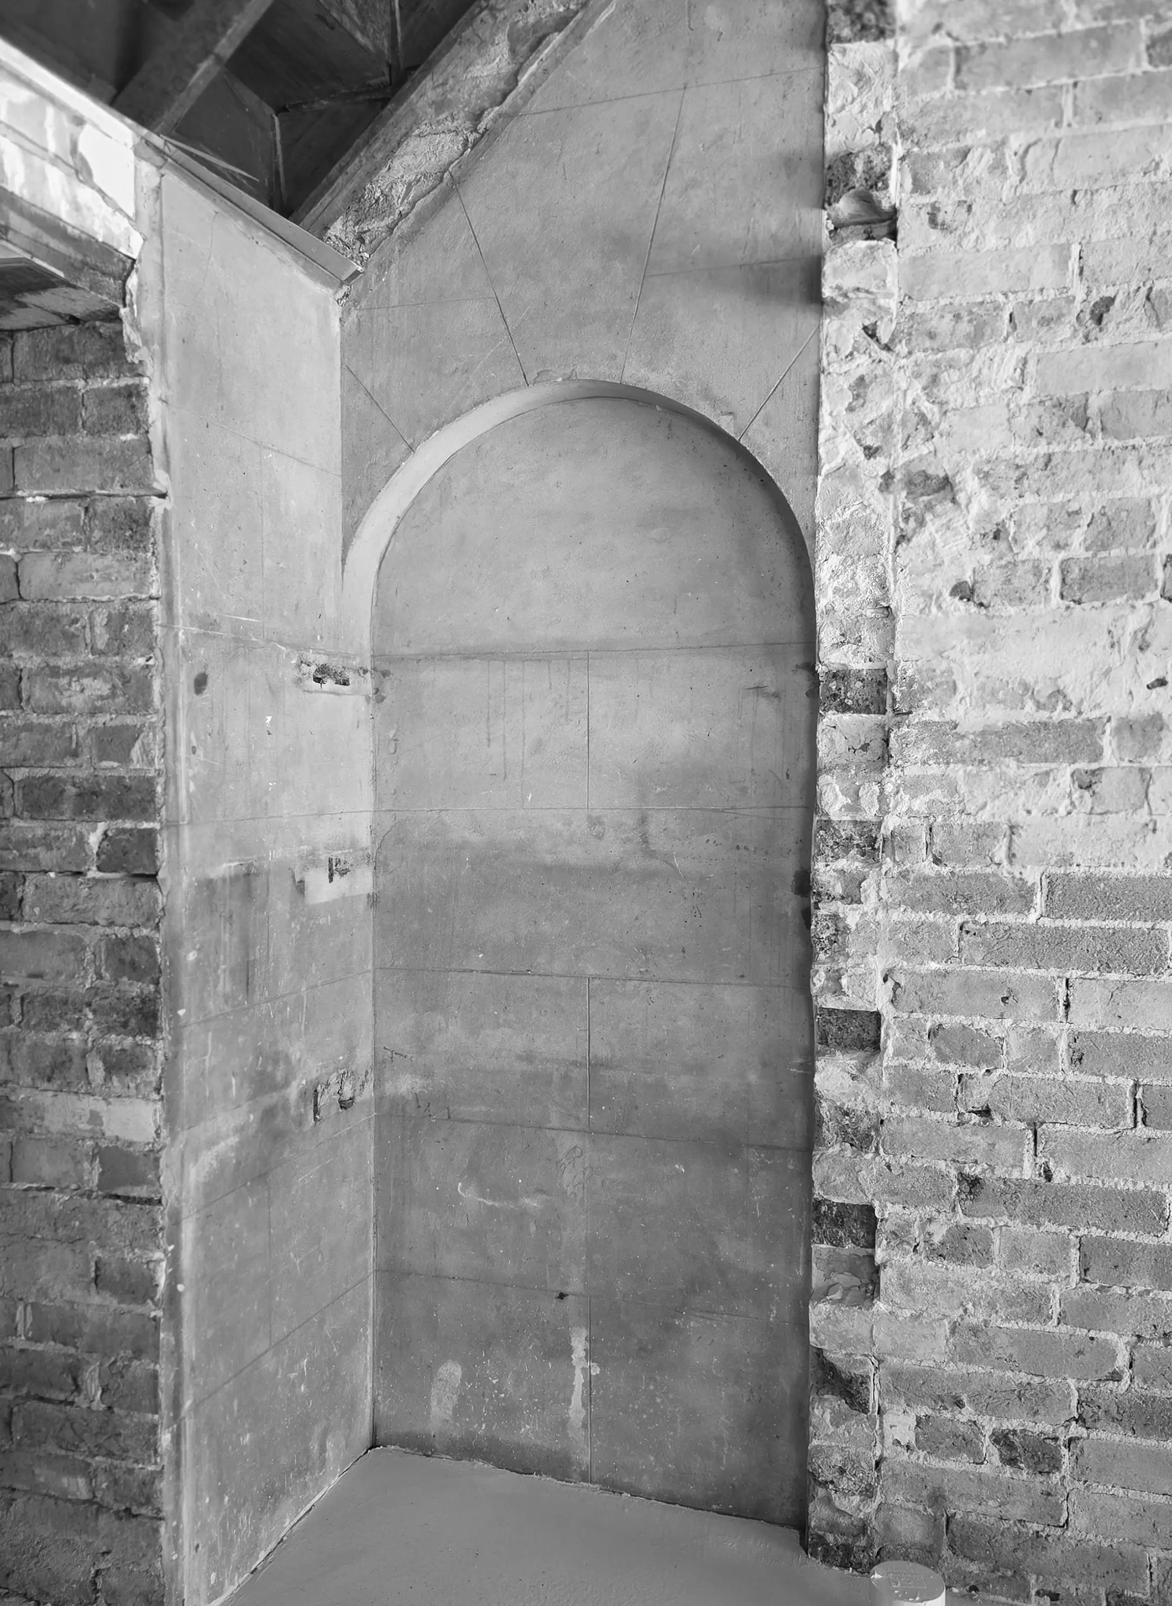
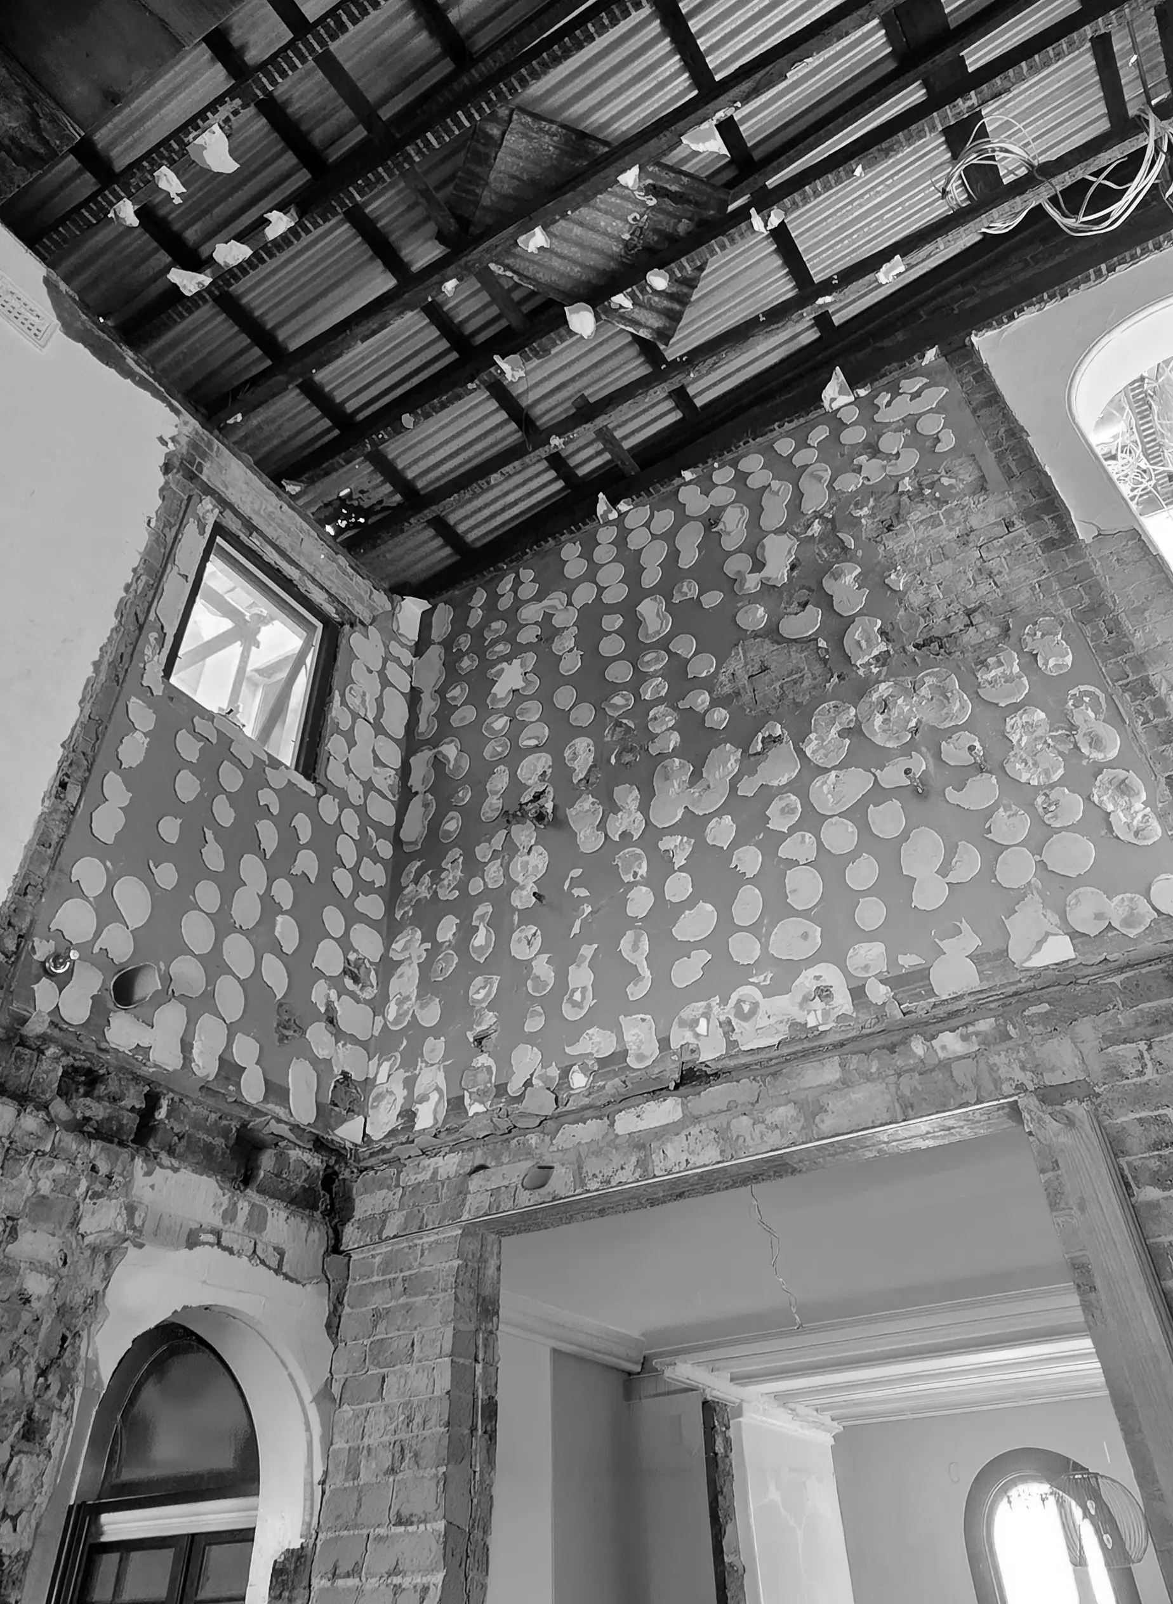
Balmain House is the careful remediation, restoration and expansion of a freestanding sandstock-brick terrace overlooking the Dawn Fraser Baths. The project builds upon the existing dwelling to create a more generous and comfortable family home while retaining the character and material expression of the original building.
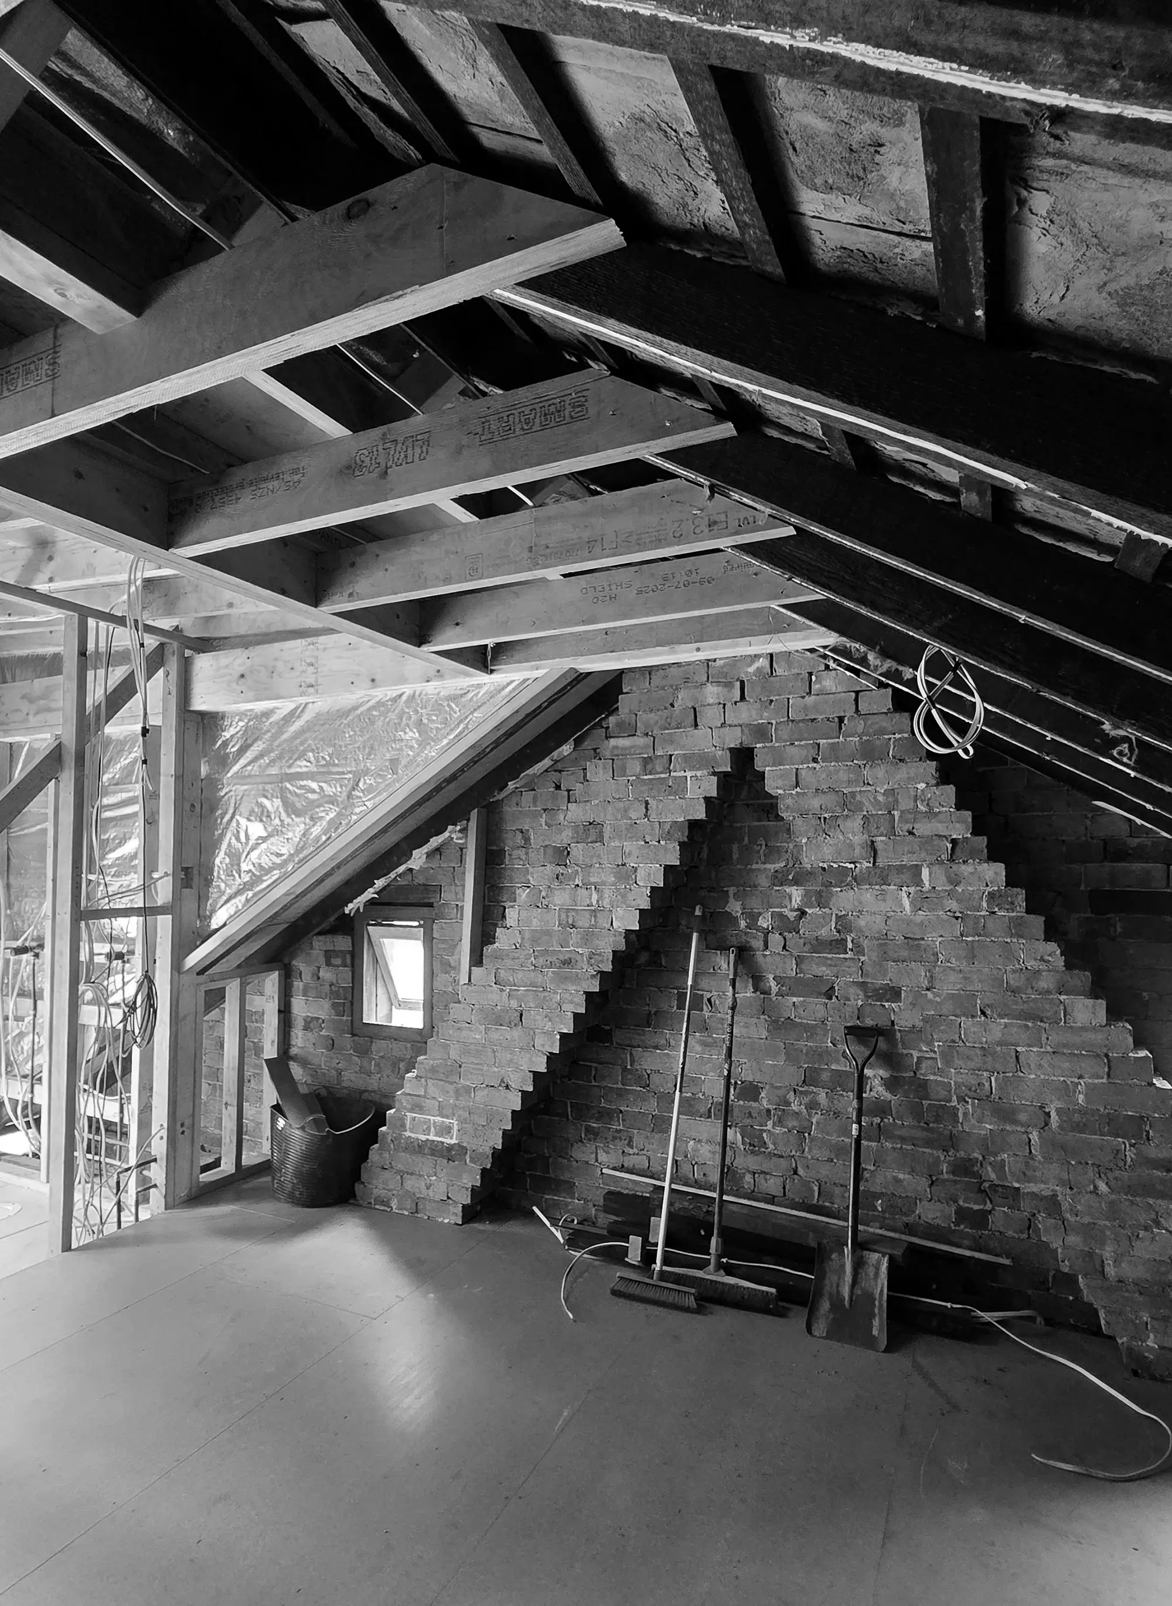
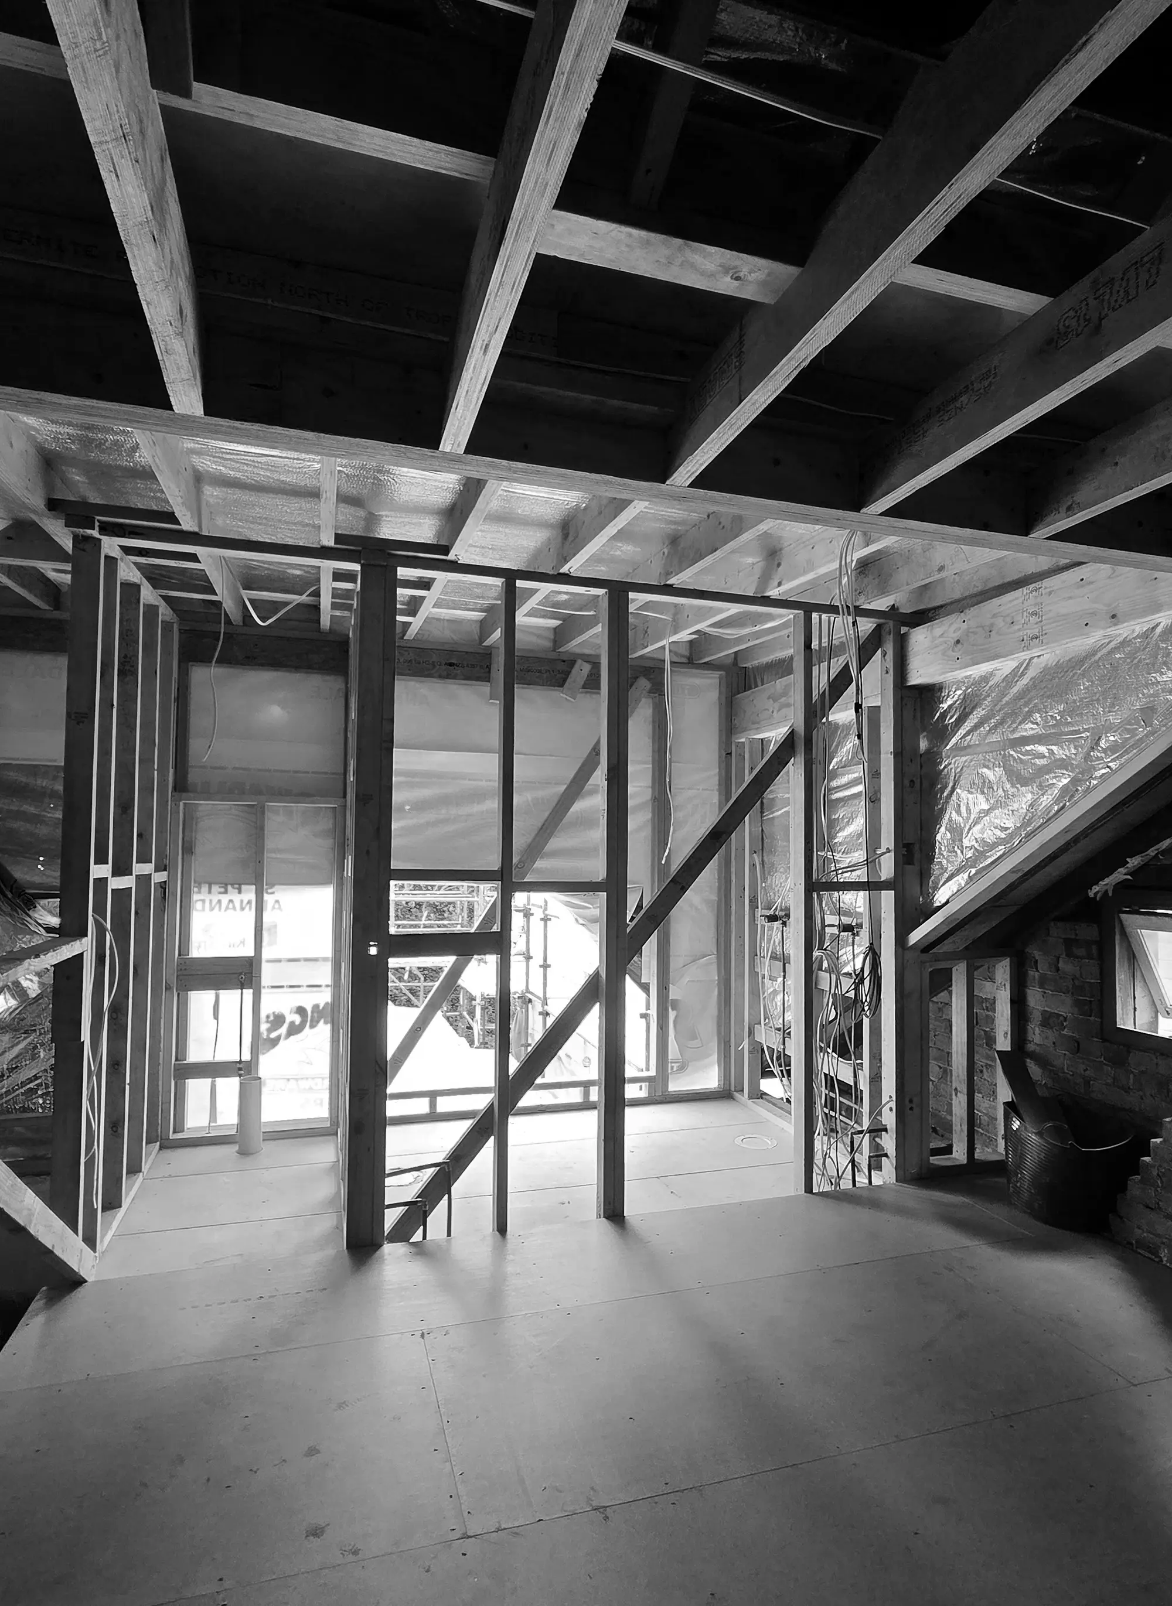
The distinctive raked chimneys are preserved and expressed through a new attic level containing a bedroom and ensuite, allowing the house to expand while maintaining the scale and rhythm of the surrounding streetscape.
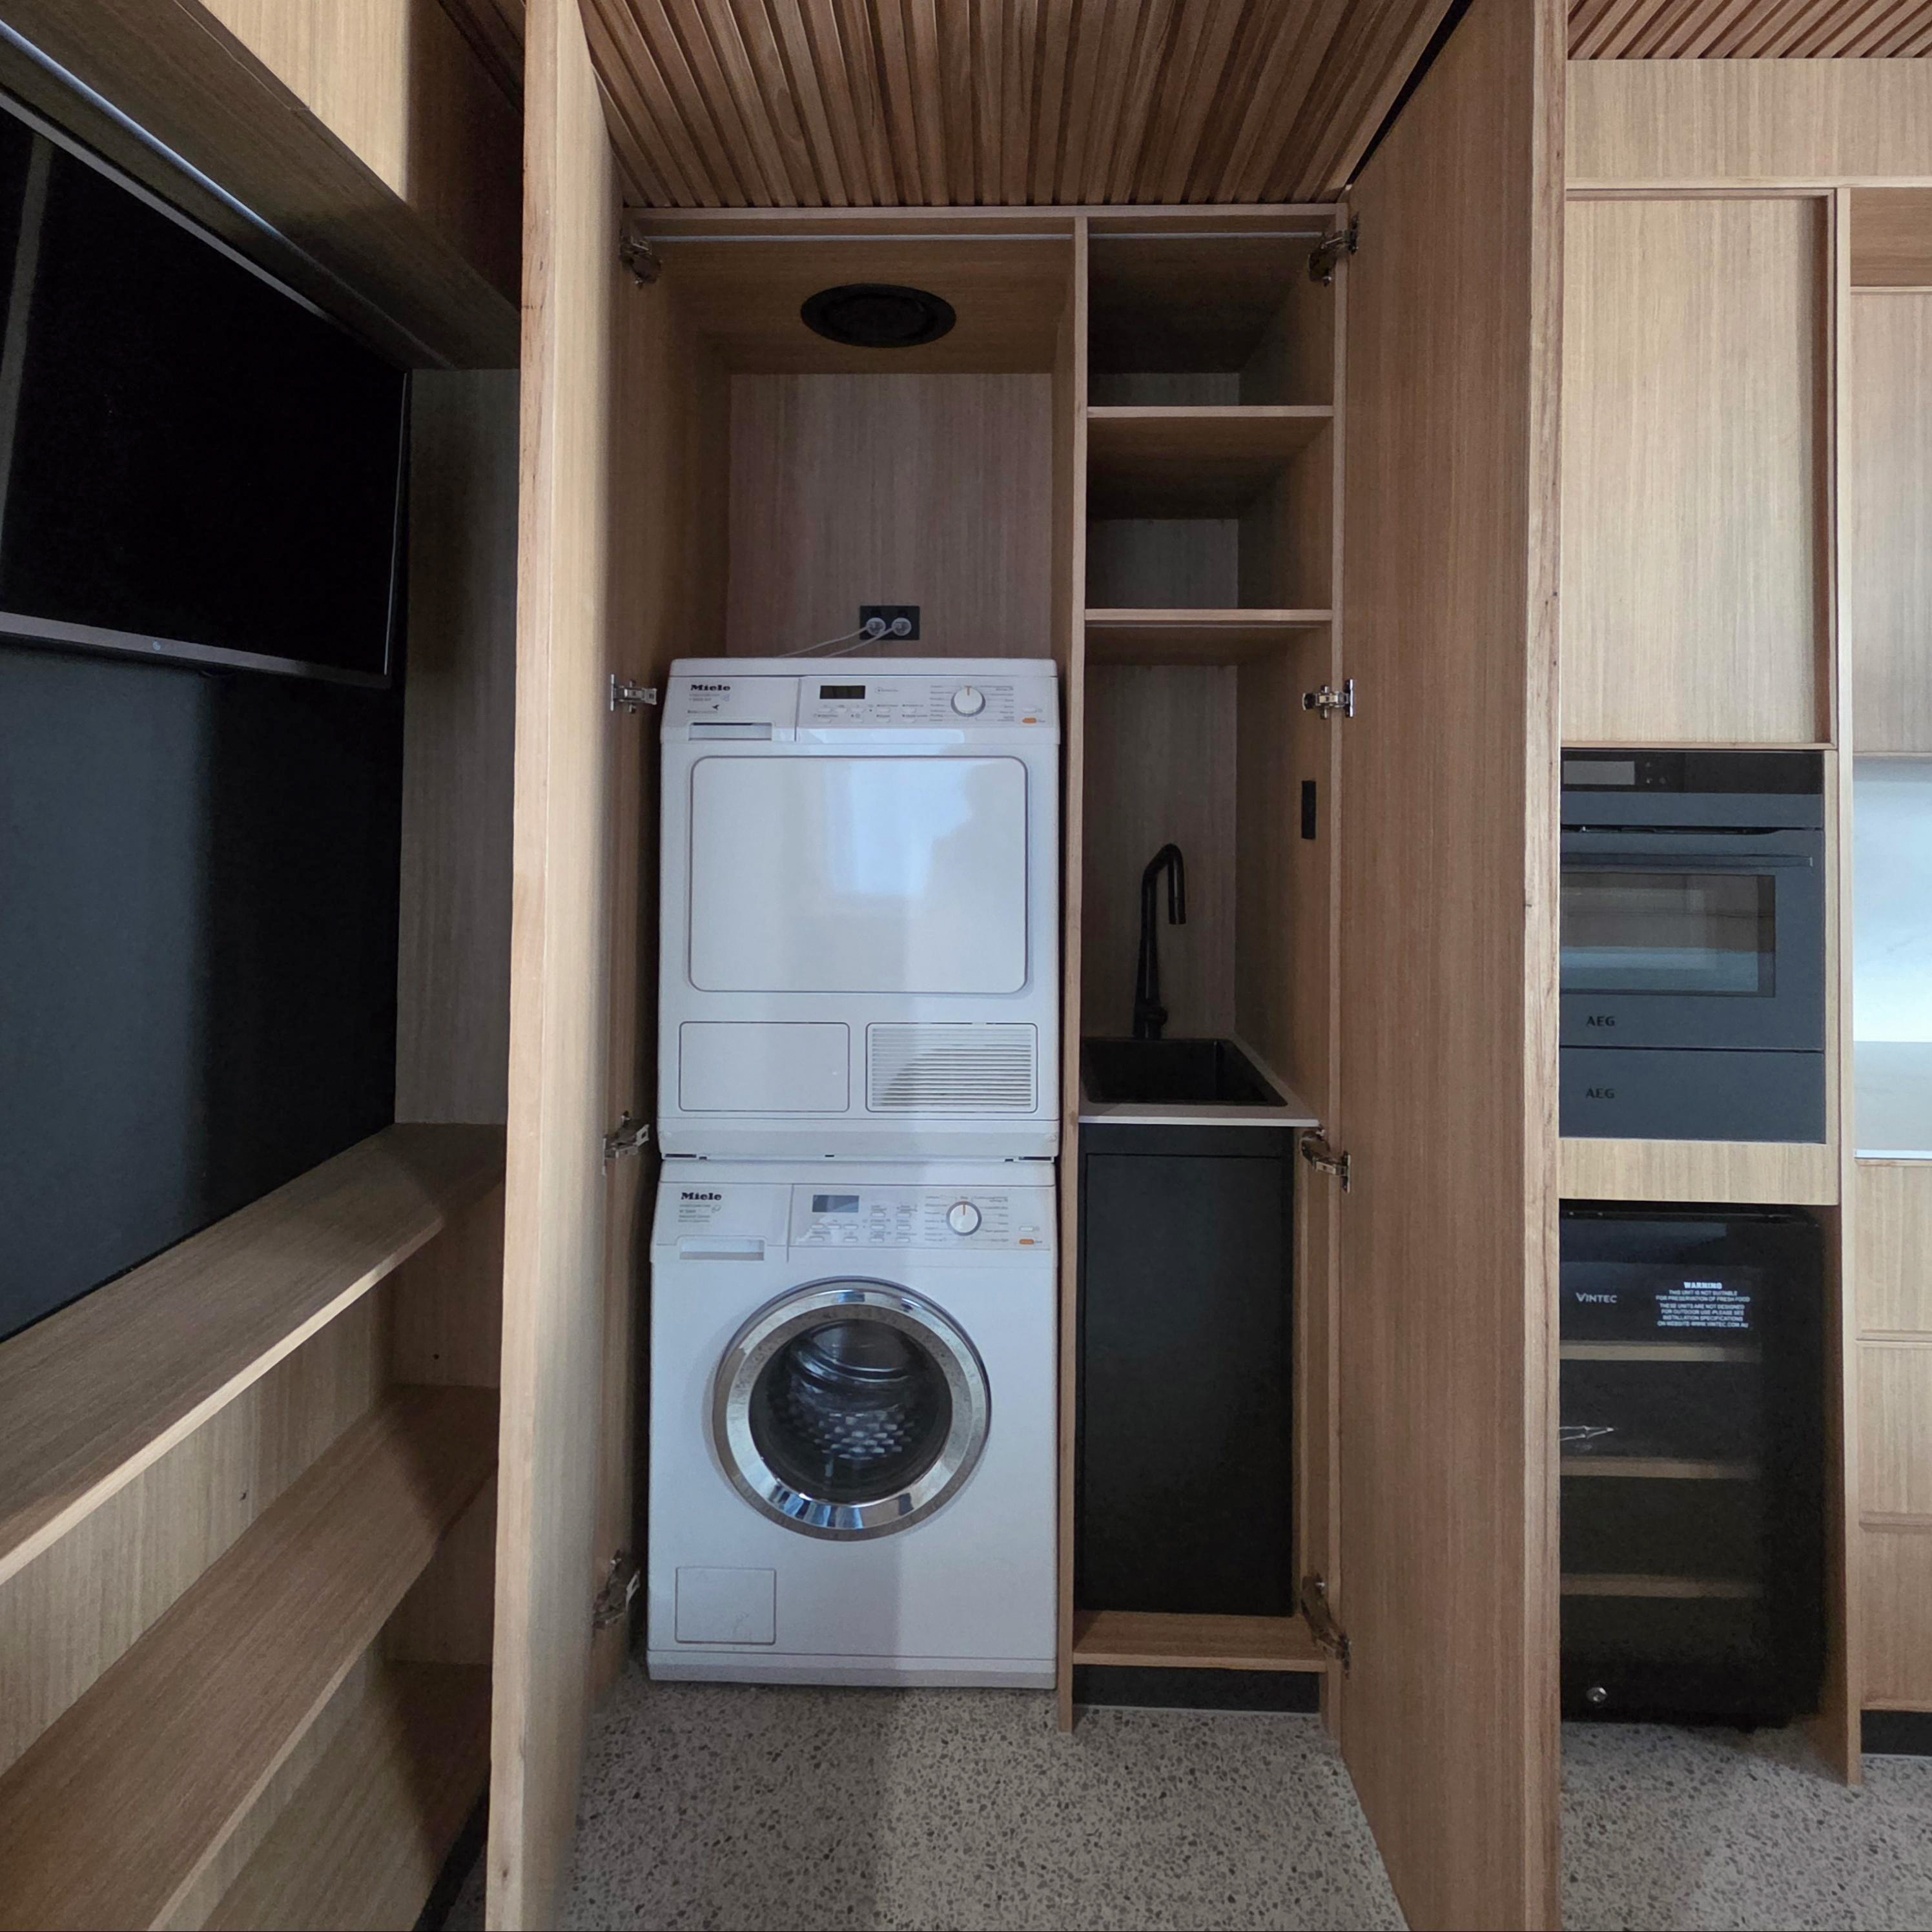
Working within the constraints of a heritage conservation area, discreet sustainability measures are integrated into the design, including photovoltaic panels positioned on roof planes facing away from the street and a compact modular battery system concealed within a services cabinet, with provision for electric vehicle charging.
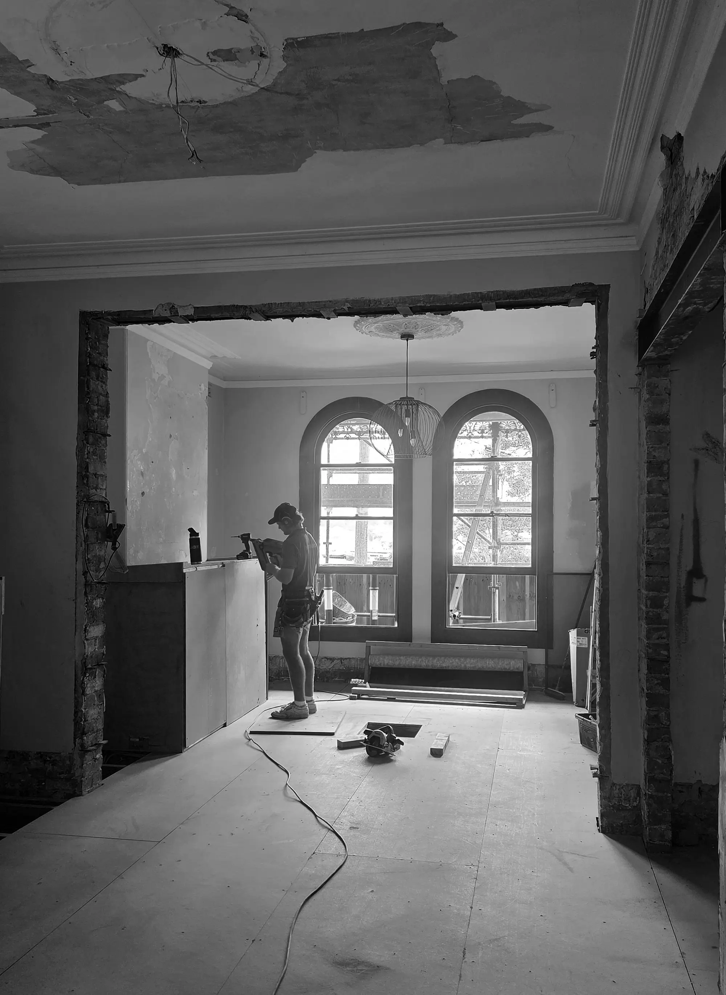
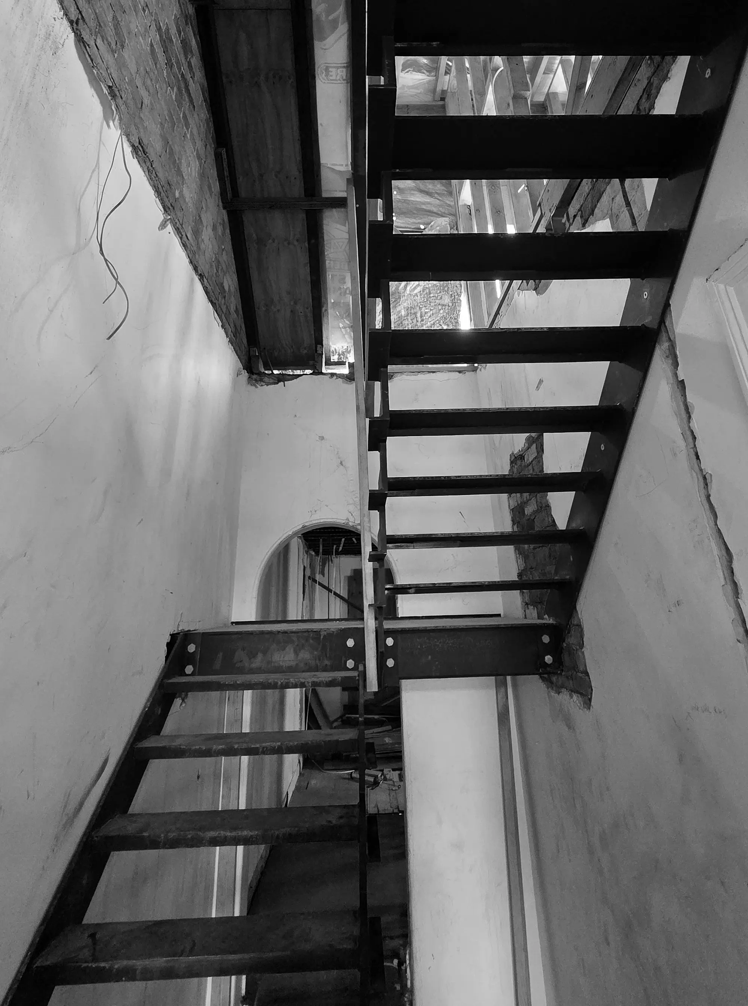
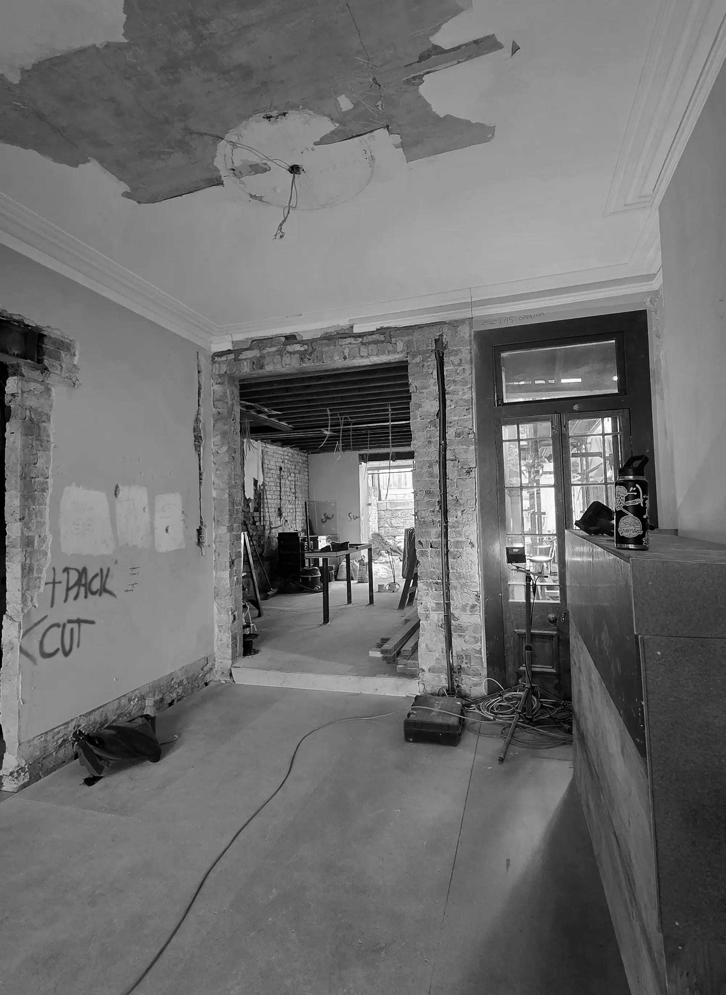
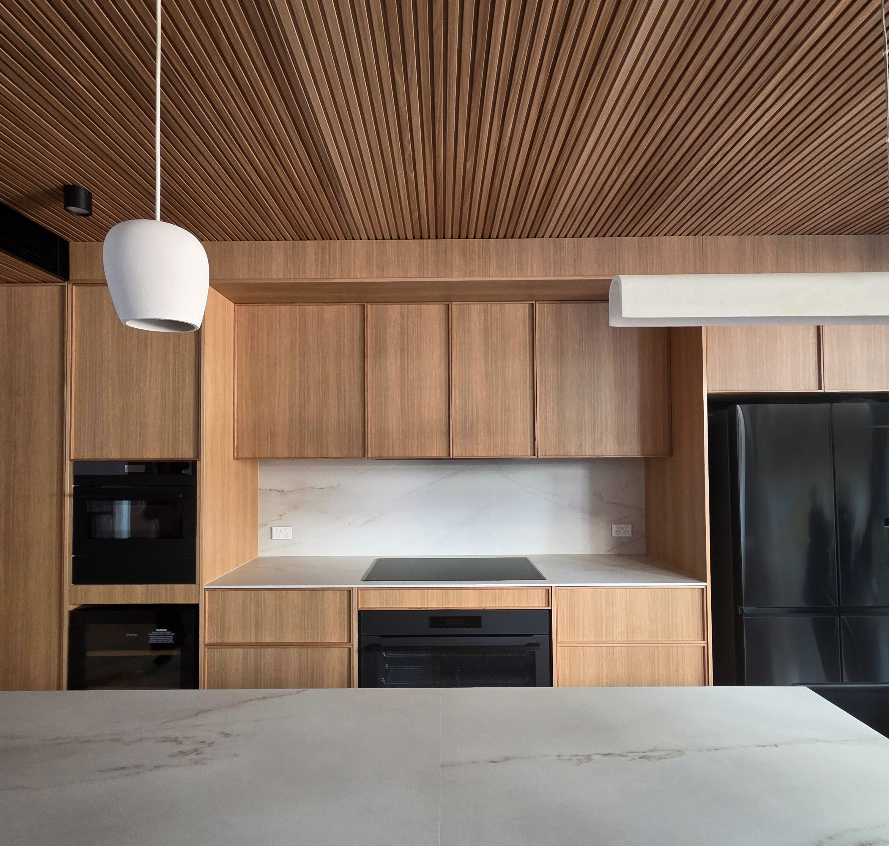
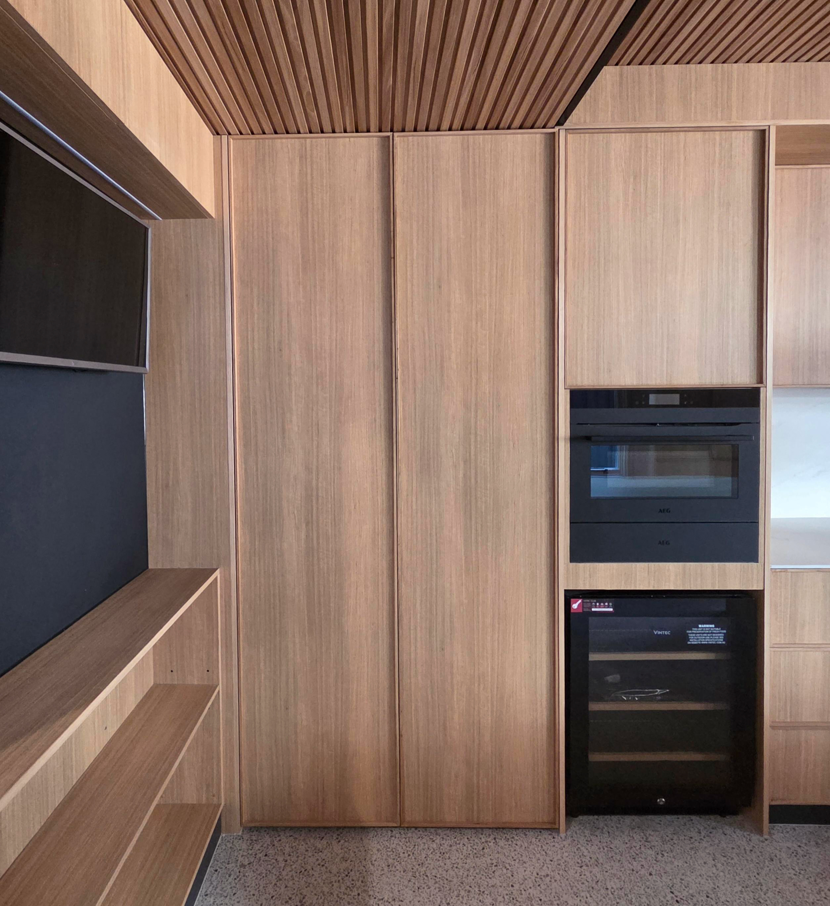
Internally, the dwelling is reorganised to transform a compromised three-bedroom house into a four-bedroom family home centred around a generous open kitchen and living space. As construction progresses, the project begins to reveal a sequence of spaces that reconnect the interior with light, harbour views and the layered character of the Balmain streetscape.